Exploded View
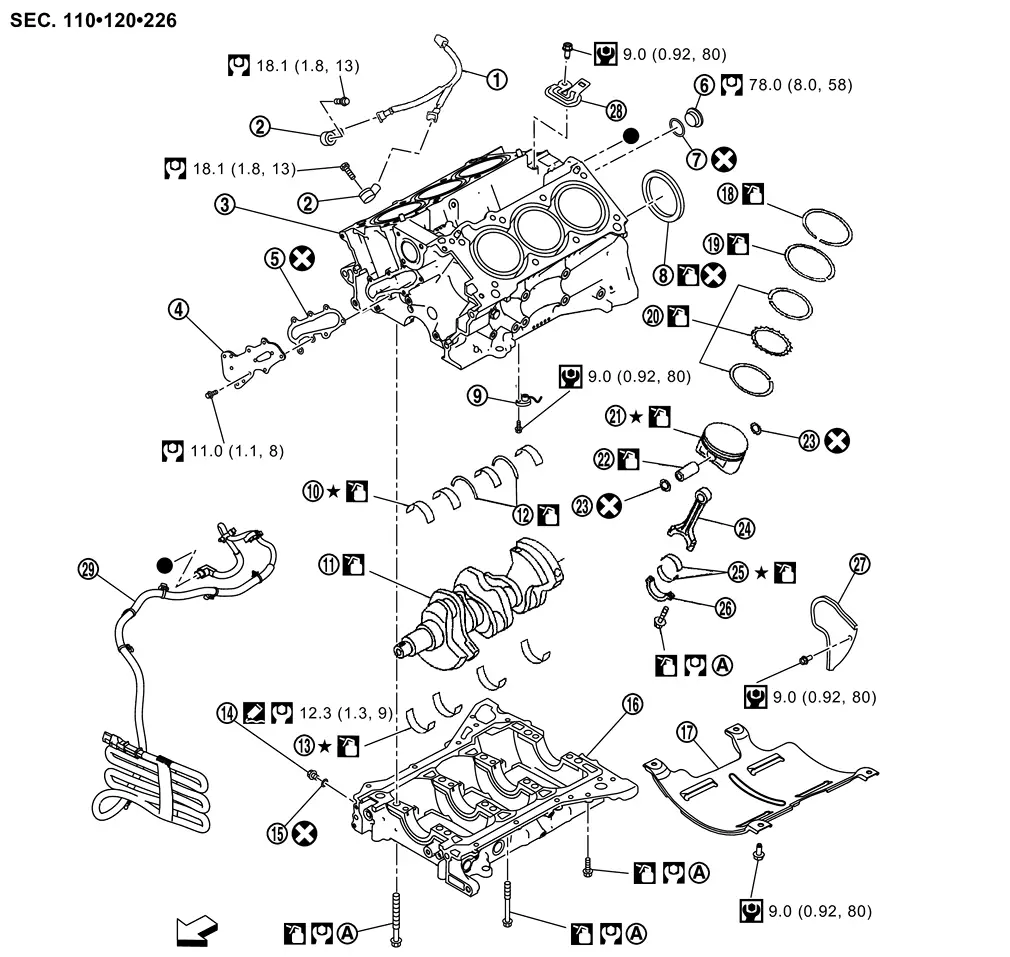
 |
Sub harness |  |
Knock sensor |  |
Cylinder block |
 |
Oil gallery cover |  |
Gasket |  |
Plug |
 |
O-ring |  |
Rear oil seal |  |
Oil jet |
 |
Main bearing (upper) |  |
Crankshaft |  |
Thrust bearing |
 |
Main bearing (lower) |  |
Plug |  |
Gasket |
 |
Lower cylinder block |  |
Baffle plate |  |
Top ring |
 |
Second ring |  |
Oil ring |  |
Piston |
 |
Piston pin |  |
Snap ring |  |
Connecting rod |
 |
Connecting rod bearing |  |
Connecting rod bearing cap |  |
Rear plate cover |
 |
Sub harness bracket |  |
Cylinder block heater (for Canada) | ||
 |
Comply with the assembly procedure when tightening. Refer to Disassembly and Assembly. | ||||
| : Engine front | |||||
 |
: N·m (kg-m, ft-lb) | ||||
 |
: N·m (kg-m, in-lb) | ||||
 |
: Always replace after every disassembly. | ||||
 |
: Should be lubricated with oil. | ||||
 |
: Sealing point | ||||
 |
: Select with proper thickness. | ||||
 |
: Indicates that the parts is connected at points with same symbols in actual vehicle. | ||||
Disassembly and Assembly
DISASSEMBLY
Remove the following parts:
-
Oil pan (lower): Refer to Removal and Installation.
-
Oil pan (upper): Refer to Disassembly and Assembly.
-
Timing chain: Refer to Removal and Installation.
-
Cylinder head: Refer to Removal & Installation.
-
Oil strainer and oil pump: Refer to Removal and Installation.
-
Baffle plate
Remove knock sensor.
CAUTION:
Carefully handle sensor avoiding shocks.
Remove piston and connecting rod assembly with the following procedure:
-
Before removing piston and connecting rod assembly, check the connecting rod side clearance. Refer to Inspection.
CAUTION:
Never drop connecting rod bearing, and to scratch the surface.
Position crankshaft pin corresponding to connecting rod to be removed onto the bottom dead center. Remove connecting rod bearing cap. Using a hammer handle or similar tool, push piston and connecting rod assembly out to the cylinder head side.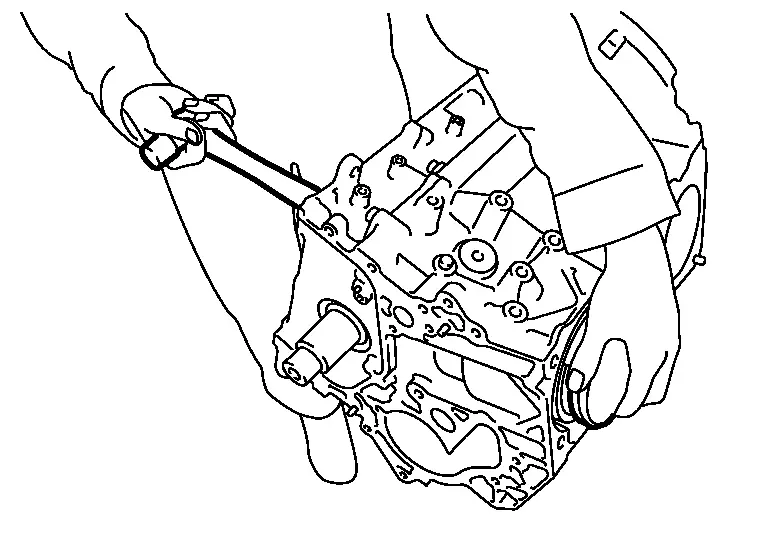
CAUTION:
Never damage the cylinder wall and crankshaft pin, resulting from an interference of the connecting rod big end.
Remove connecting rod bearings from connecting rod and connecting rod bearing cap.
CAUTION:
-
Never drop connecting rod bearing, and to scratch the surface.
-
Identify installation positions, and store them without mixing them up.
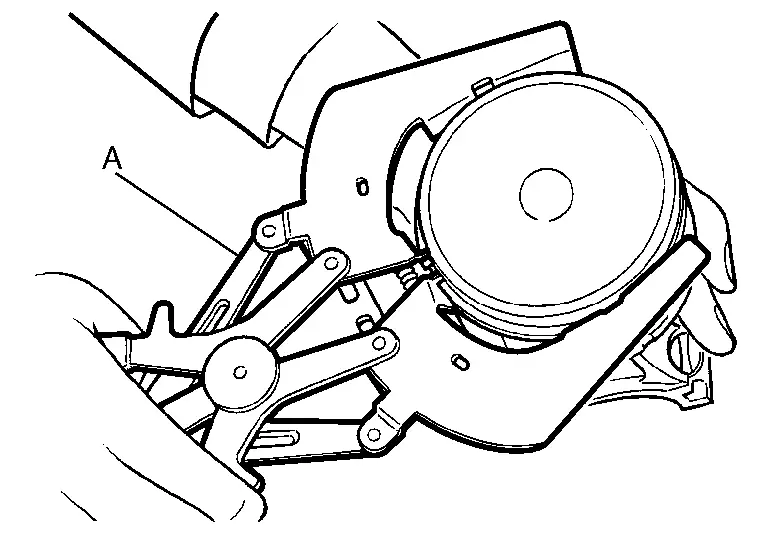
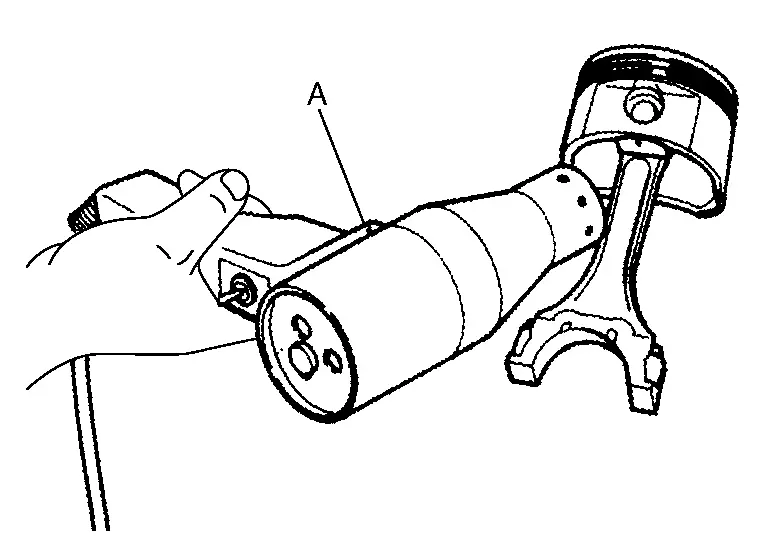
Remove piston rings from piston.
-
Before removing piston rings, check the piston ring side clearance. Refer to Inspection.
-
Use a piston ring expander (commercial service tool) (A).
CAUTION:
-
When removing piston rings, be careful not to damage piston.
-
Never damage piston rings by expanding them excessively.
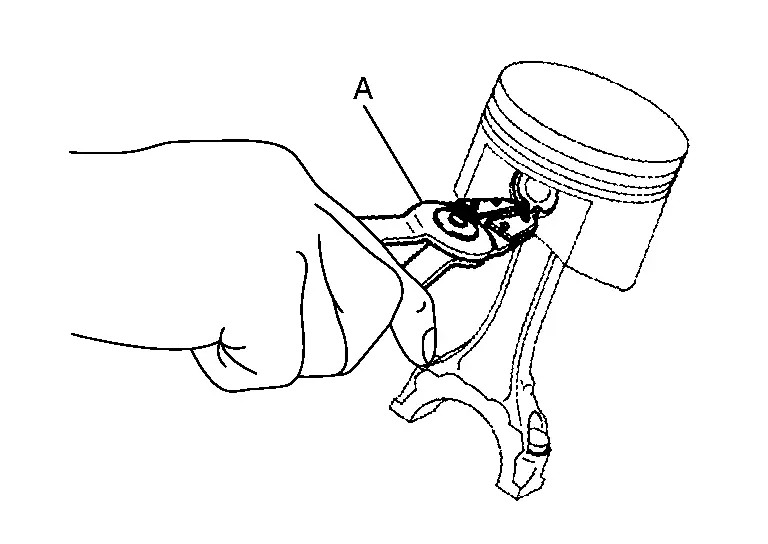
Remove piston from connecting rod as follows: Using snap ring pliers (A), remove snap rings.
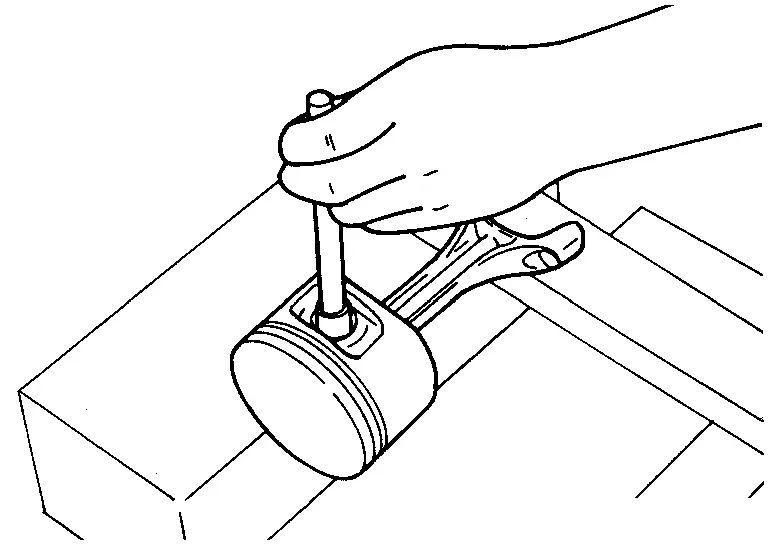
Remove lower cylinder block bolts.
-
Before loosening lower cylinder block bolts, measure the crankshaft end play. Refer to Inspection.
-
Loosen lower cylinder block bolts in the order from 26 to 1 shown in the figure in several different steps.
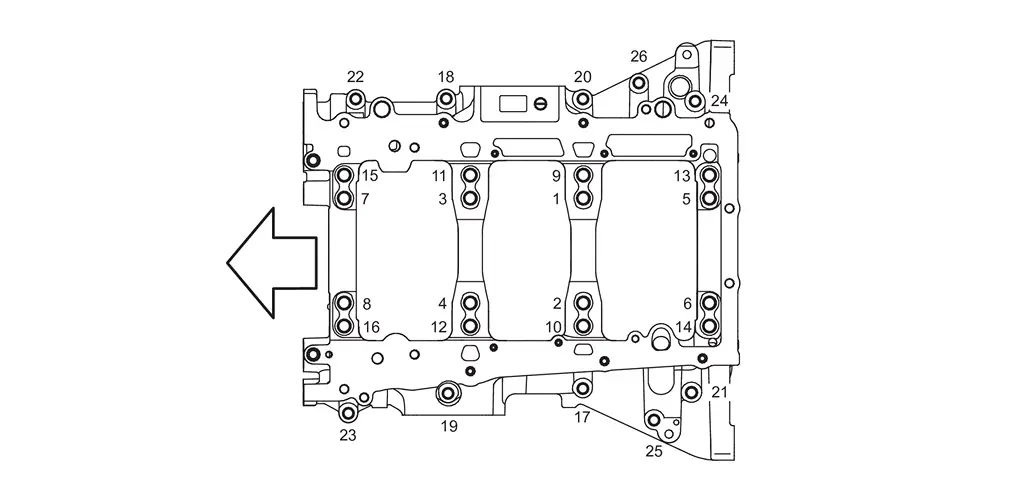
: Engine front
Remove lower cylinder block as follows:
Screw M8 bolt [pitch: 1.25 mm (0.049 in) length: approximately 50 mm (1.97 in)] into bolt holes . Then equally tighten each bolt, and remove lower cylinder block.
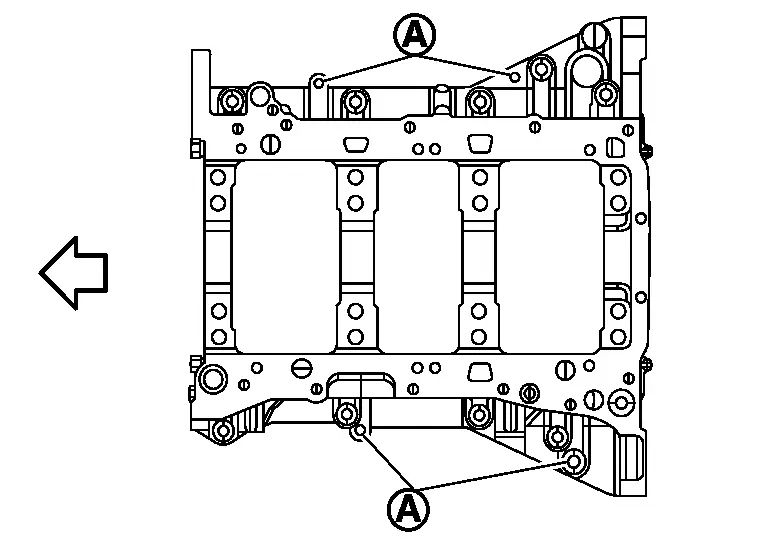
| : Engine front |
CAUTION:
-
Never damage the mounting surfaces.
-
Never tighten bolts excessively.
-
Never insert screwdriver, this will damage the mating surface.
Remove crankshaft.
Pull rear oil seal out from rear end of crankshaft.
Remove main bearings and thrust bearings from cylinder block and lower cylinder block.
CAUTION:
-
Never drop main bearing, and to scratch the surface.
-
Identify installation positions, and store them without mixing them up.
Remove oil jet.
ASSEMBLY
CAUTION:
Do not reuse O-rings or washers.
 NOTE:
NOTE:
If a piston, connecting rod or crankshaft are removed, carry out teach of “Electric IVT Control Actuator Position Learning”. Refer to Work Procedure.
Fully air-blow engine coolant and engine oil passages in cylinder block, cylinder bore and crankcase to remove any foreign material.
CAUTION:
Use goggles to protect your eyes.
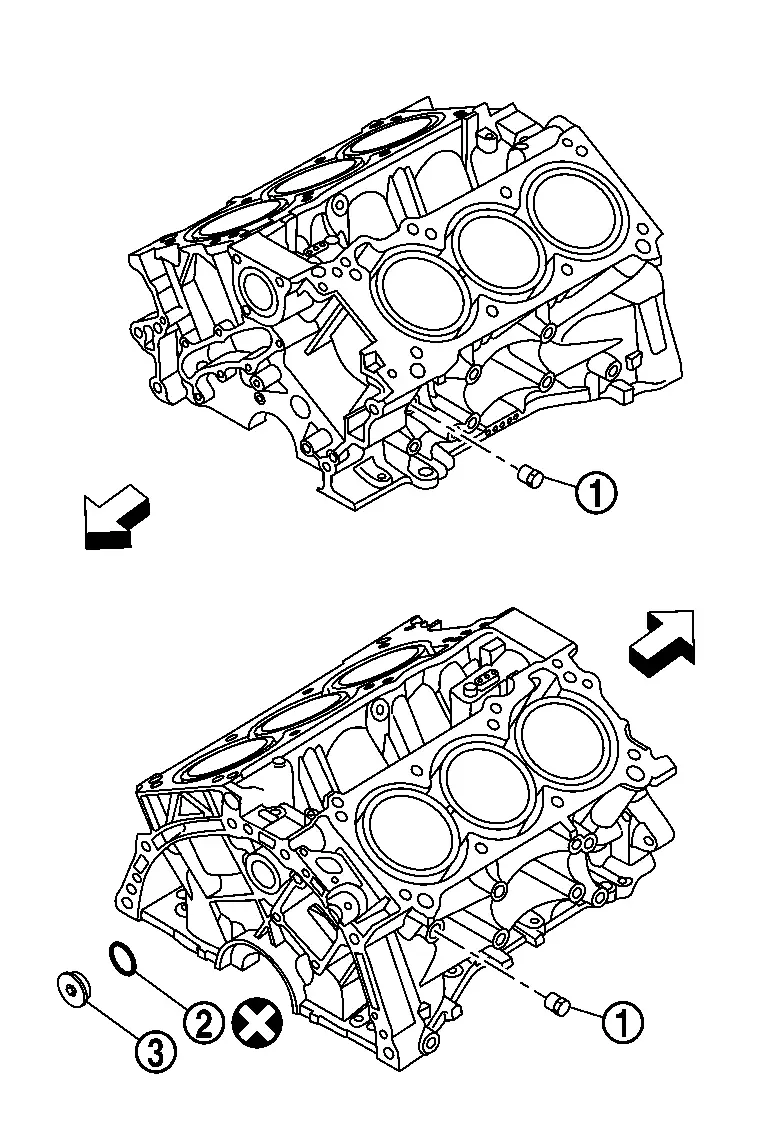
Install each plug to cylinder block as shown in the figure.
|
: Plug |
| : Engine front |
-
Apply sealant to the thread of water drain plug
.CAUTION:
Do not reuse washers.
Use Genuine RTV Silicone Sealant or an equivalent. Refer to Recommended Chemical Products and Sealants.
-
Apply sealant to the thread of plug.
Use Genuine High Strength Locking Sealant or an equivalent. Refer to Recommended Chemical Products and Sealants.
-
Replace washer
with new one. -
Tighten each plug as specified below.
Unit: N·m (kg-m, ft-lb)
Part Washer Tightening torque No 19.6 (2.0, 14) Yes 78.0 (8.0, 58)
Install oil jet.
Install main bearings and thrust bearings as follows:
CAUTION:
Never drop main bearing, and to scratch the surface.
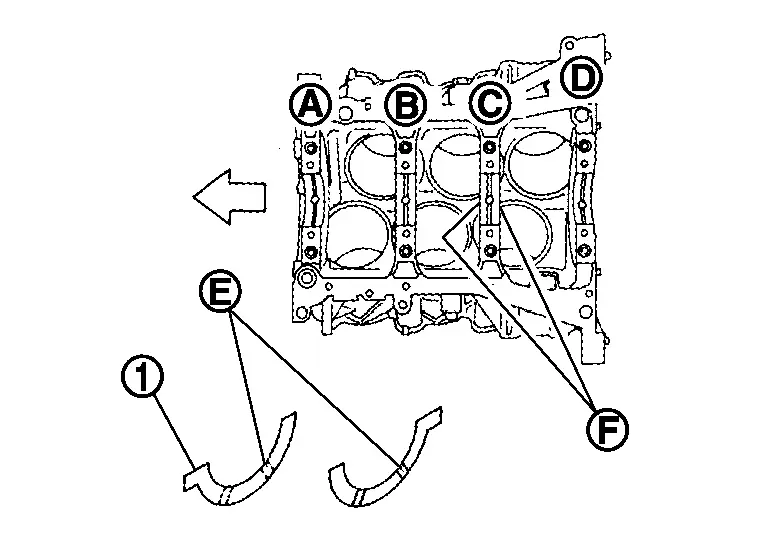
Remove dust, dirt, and engine oil on bearing mating surfaces of cylinder block and lower cylinder block. Install thrust bearings to both sides of the No. 3 journal housing on cylinder block.
|
: No. 1 |
 |
: No. 2 |
 |
: No. 3 |
 |
: No. 4 |
 |
: Thrust bearing installation position |
| : Engine front |
-
Install thrust bearings with the oil groove
 facing crankshaft arm (outside).
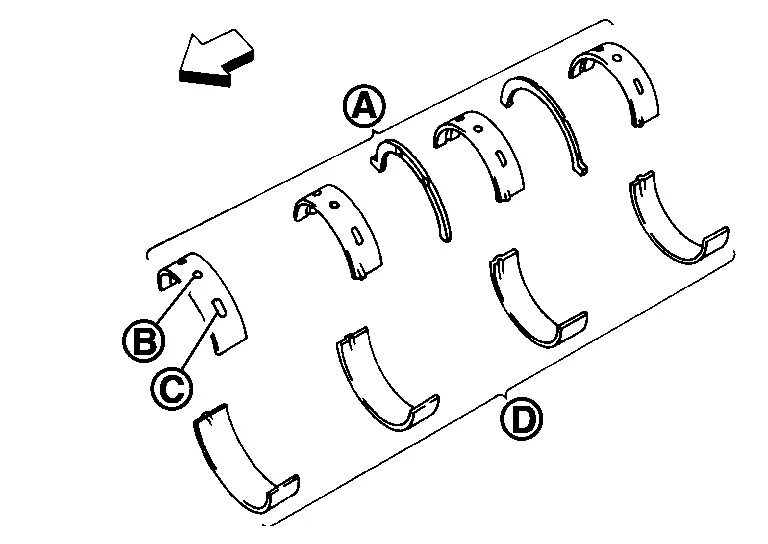
|
: Cylinder block side |
|
: Lower cylinder block side |
| : Engine front |
-
Main bearing with oil hole
and groove goes on cylinder block. The one without them goes on lower cylinder block. -
Before installing main bearings, apply engine oil to the bearing surface (inside). Do not apply engine oil to the back surface, but thoroughly clean it.
-
When installing, align main bearing stopper protrusion to cutout of cylinder block and lower cylinder block.
-
Ensure the oil holes on cylinder block and those on the corresponding bearing are aligned.
Install crankshaft to cylinder block.
-
While turning crankshaft by hand, check that it turns smoothly.
Install lower cylinder block.
CAUTION:
Do not reuse O-rings.
NOTE:
Lower cylinder block cannot be replaced as a single part, because it is machined together with cylinder block.
-
Apply a continuous bead of liquid gasket
with the tube presser (commercial service tool) to lower cylinder block as shown in the figure.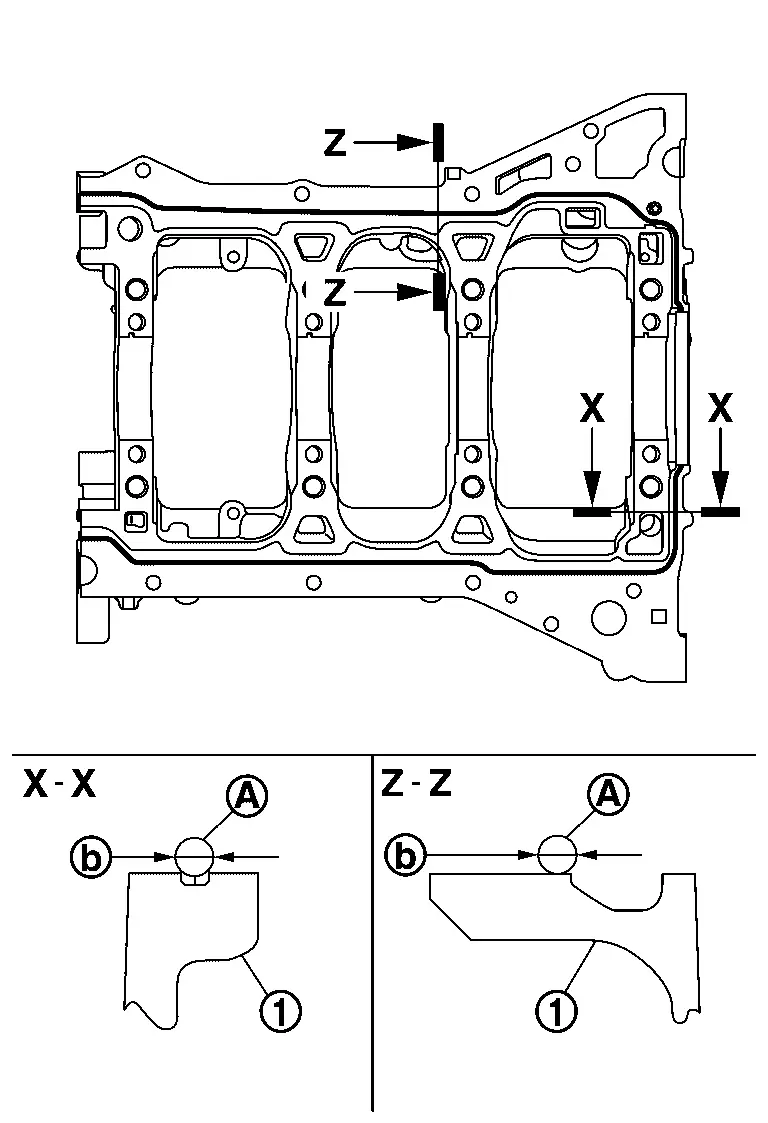

: φ3.4 - 4.4 mm (0.134 - 0.173 in) Use Genuine RTV Silicone Sealant or an equivalent. Refer to Recommended Chemical Products and Sealants.
Inspect the outer diameter of lower cylinder block bolt. Refer to Inspection.
Install lower cylinder block bolts in numerical order as shown in the figure as follows:Apply new engine oil to threads and seat surfaces of lower cylinder block bolts. Tighten bolts (No. 17 to 26) in numerical order as shown in the figure.
| : Engine front |
| : 25.1 N·m (2.6 kg-m, 19 ft-lb) |
CAUTION:
Do not reuse O-rings.
Repeat step b. Tighten bolts (No. 1 to 16) in numerical order as shown in the figure.
| : Engine front |
NOTE:
Use TORX socket (commercial service tool) for bolts No.1 to 16.
| : 44.2 N·m (4.5 kg-m, 33 ft-lb) |
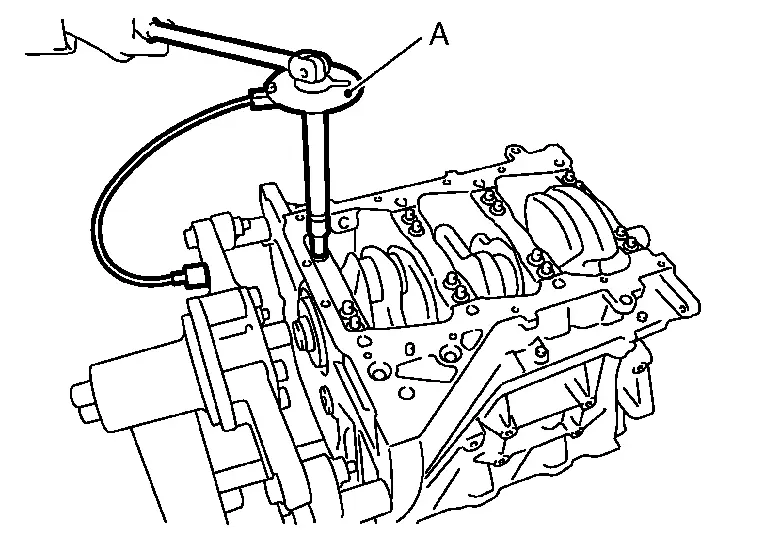
CAUTION:
Use the angle wrench [SST: KV10112100 (BT-8653-A)] (A) to check tightening angle. Never make judgment by visual inspection.
-
After installing lower cylinder block bolts, check that crankshaft can be rotated smoothly by hand.
-
Check the crankshaft end play. Refer to Inspection.
Install piston to connecting rod as follows: Using snap ring pliers, install new snap ring to the groove of piston rear side.
-
Insert it fully into groove to install.
-
Using an industrial use dryer or similar tool, heat piston until piston pin can be pushed in by hand without excess force [approximately 60 to 70°C (140 to 158°F)]. From the front to the rear, insert piston pin into piston and connecting rod.
-
Assemble so that the front mark on the piston head and the cylinder number on connecting rod are positioned as shown in the figure.
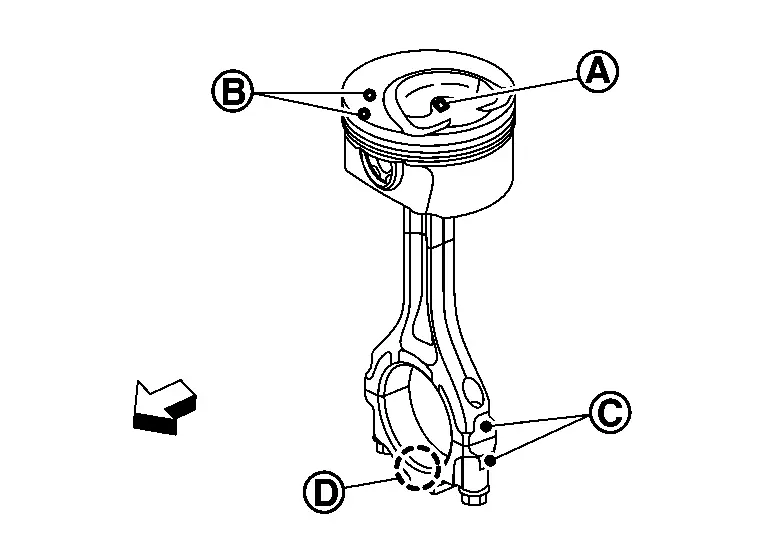
: Two dimensional code : Front mark : Cylinder number : Front mark : Engine front
-
Insert it fully into groove to install.
-
After installing, check that connecting rod moves smoothly.
Using a piston ring expander (commercial service tool) (A), install piston rings.
CAUTION:
-
When installing piston rings, be careful not to damage piston.
-
Never damage piston rings by expending them excessively.
-
If there is stamped mark on ring, mount it with marked side up.
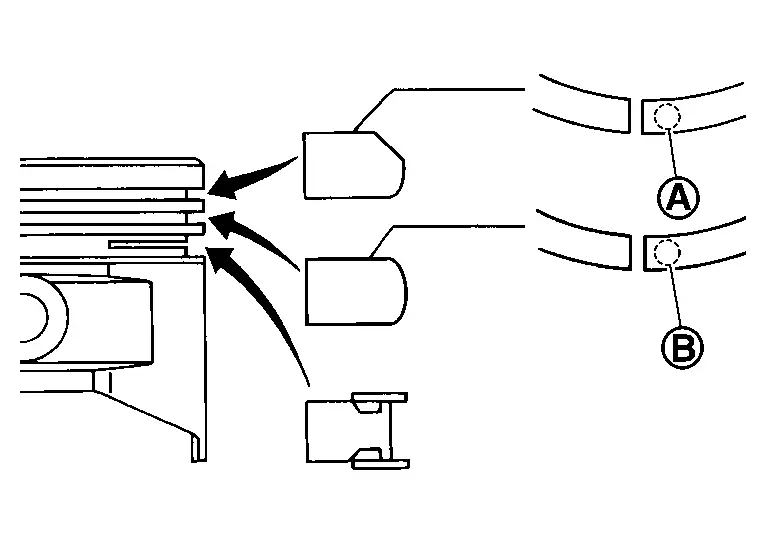
Stamped mark: Top ring : 1 N Second ring : 2 N -
Position each ring with the gap as shown in the figure referring to the piston front mark
.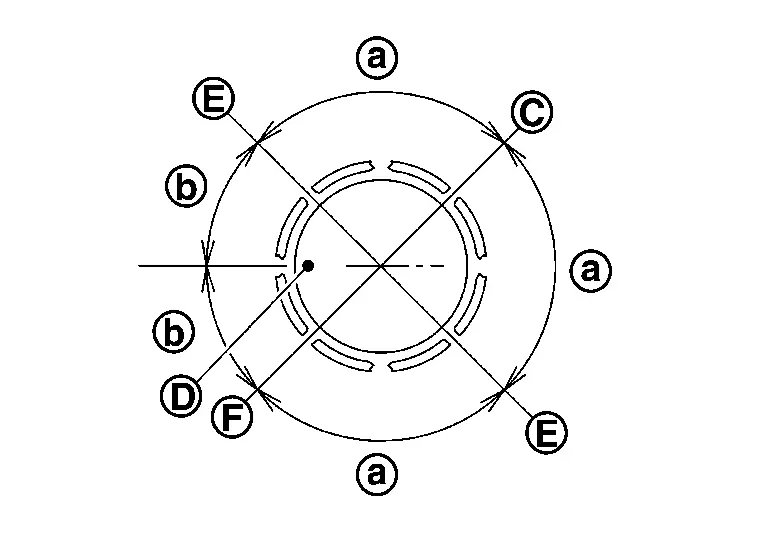
: Top ring gap : Oil ring upper or lower rail gap (either of them) : Second ring and oil ring spacer gap 
: 90 degrees : 45 degrees -
Check the piston ring side clearance. Refer to Inspection.
Install connecting rod bearings to connecting rod and connecting rod bearing cap.
CAUTION:
Never drop connecting rod bearing, and to scratch the surface.
-
Before installing connecting rod bearings, apply engine oil to the bearing surface (inside). Do not apply engine oil to the back surface, but thoroughly clean it.
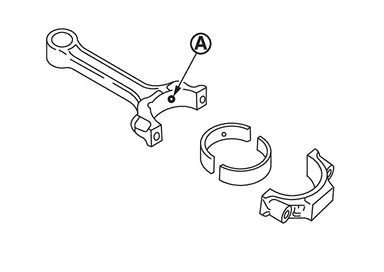
-
Ensure the oil hole
on connecting rod and that on the corresponding bearing are aligned.
Install piston and connecting rod assembly to crankshaft.
-
Position crankshaft pin corresponding to connecting rod to be installed onto the bottom dead center.
-
Apply engine oil sufficiently to the cylinder bore, piston and crankshaft pin journal.
-
Match the cylinder position with the cylinder number on connecting rod to install.
-
Be sure that front mark on piston crown is facing the front of the engine.
-
Using a piston ring compressor [SST: EM03470000 (NI-8037)] (A) or suitable tool, install piston with the front mark on the piston crown facing the front of the engine.
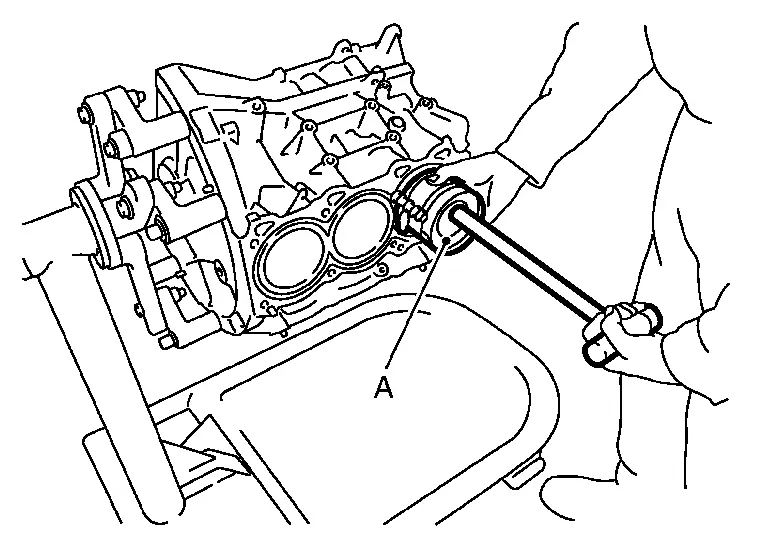
CAUTION:
Never damage the cylinder wall and crankshaft pin, resulting from an interference of the connecting rod big end.
Install connecting rod bearing cap.
-
Match the stamped cylinder number marks on connecting rod with those on connecting rod bearing cap to install.
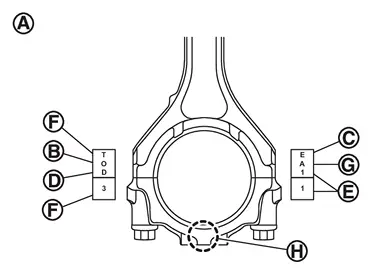
: Sample codes : Small-end diameter grade : Big-end diameter grade : Weight grade : Cylinder No. : Management code 
: Management code -
Be sure that front mark
 on connecting rod bearing cap is facing the front of the engine.
Tighten connecting rod bolt as follows:Inspect the outer diameter of connecting rod bolt. Refer to Inspection. Apply engine oil to the threads and seats of connecting rod bolts. Tighten connecting rod bolts.
| : 28.4 N·m (2.9 kg-m, 21 ft-lb) |
| : 0 N·m (0 kg-m, 0 in-lb) |
| : 24.5 N·m (2.5 kg-m, 18 ft-lb) |
CAUTION:
Always use the angle wrench [SST: KV10112100 (BT-8653-A)] (A). Never make judgment by visual inspection.
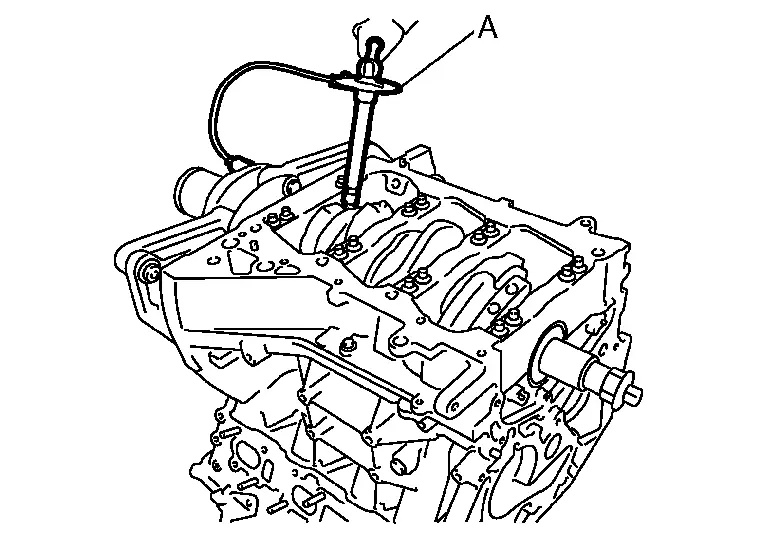
-
After tightening connecting rod bolts, check that crankshaft rotates smoothly.
-
Check the connecting rod side clearance. Refer to Inspection.
Install oil pump.Refer to Removal and Installation.
Install baffle plate.Refer to Disassembly and Assembly.
Install oil strainer.Refer to Disassembly and Assembly.
Install knock sensors .
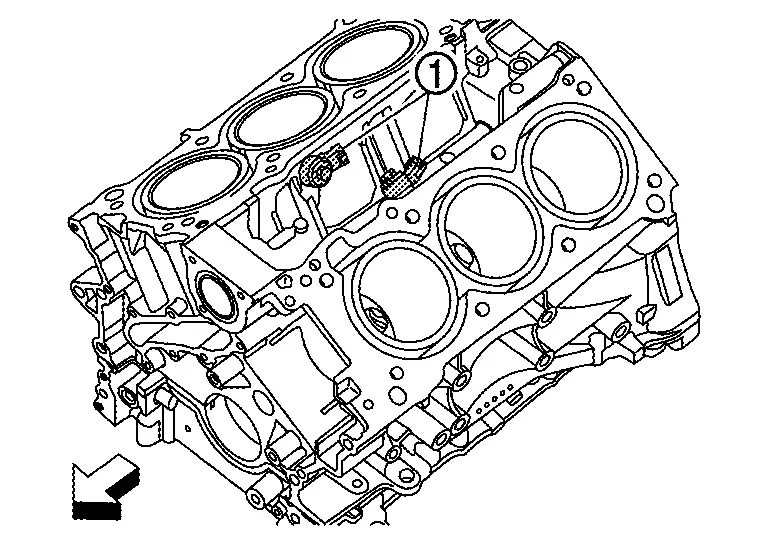
| : Engine front |
-
Install knock sensor so that connector faces the rear of the engine.
-
After installing knock sensor, connect harness connector, and lay it out to rear of the engine.
CAUTION:
-
Never tighten mounting bolts while holding connector.
-
If any impact by dropping is applied to knock sensor, replace it with new one.
NOTE:
-
Check that there is no foreign material on the cylinder block mating surface and the back surface of knock sensor.
-
Check that knock sensor does not interfere with other parts.
Install new rear oil seal. Refer to Removal & Installation.
-
Apply new engine oil to both oil seal lip and dust seal lip.
Inspection
CRANKSHAFT END PLAY
-
Measure the clearance between thrust bearings and crankshaft arm when crankshaft is moved fully forward or backward with a dial indicator.
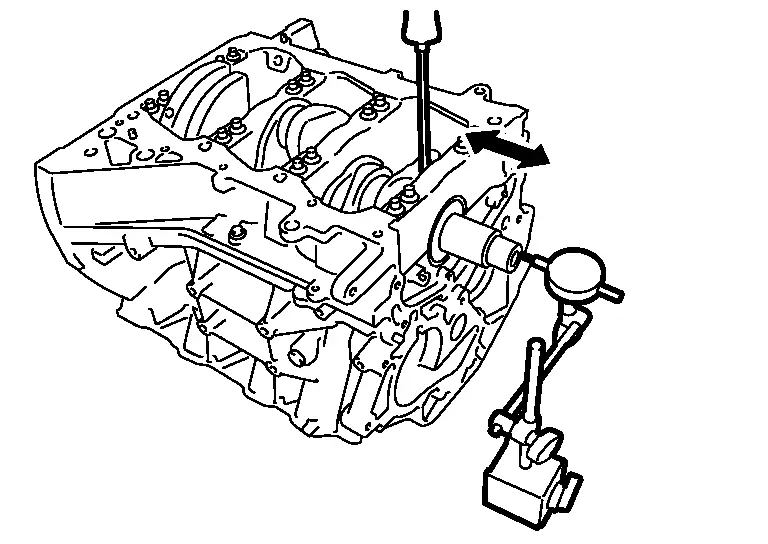
Standard and limit : Refer to CylinderBlock. -
If the measured value exceeds the limit, replace thrust bearings, and measure again. If it still exceeds the limit, replace crankshaft also.
CONNECTING ROD SIDE CLEARANCE
-
Measure the side clearance between connecting rod and crankshaft arm with a feeler gauge (commercial service tool).
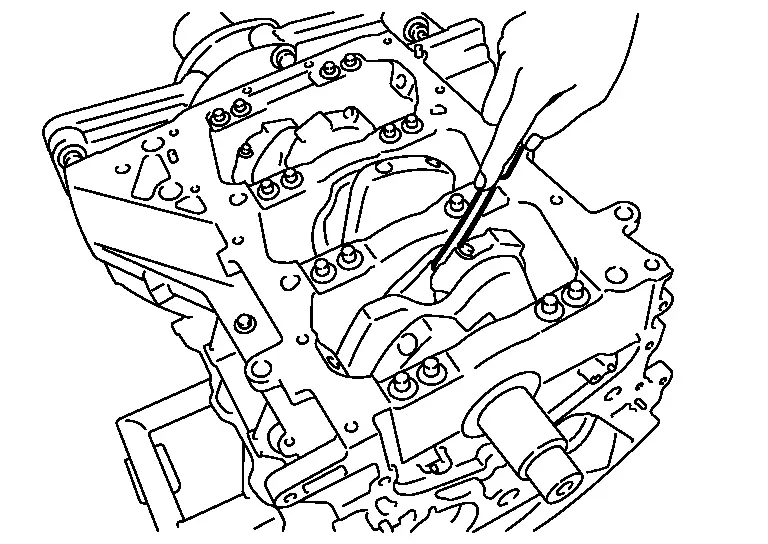
Standard and limit : Refer to CylinderBlock. -
If the measured value exceeds the limit, replace connecting rod, and measure again. If it still exceeds the limit, replace crankshaft also.
PISTON TO PISTON PIN OIL CLEARANCE
Piston Pin Hole Diameter
Measure the inner diameter of piston pin hole with an inside micrometer (A).
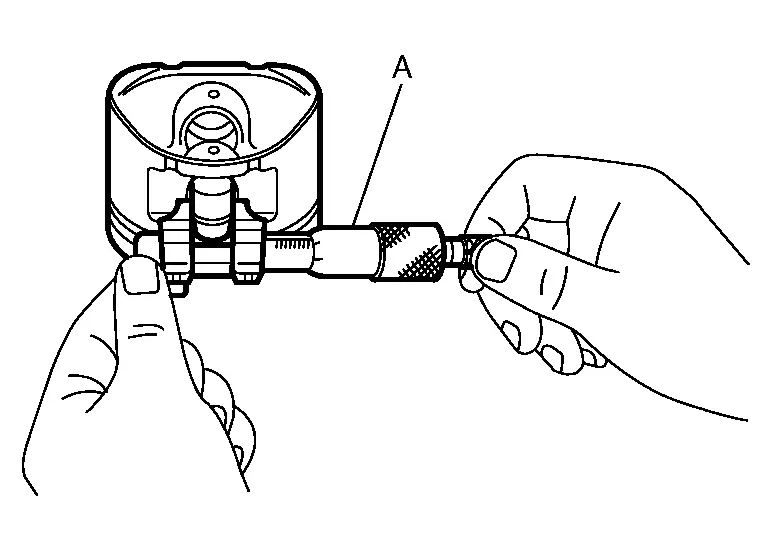
| Standard | : Refer to CylinderBlock. |
Piston Pin Outer Diameter
Measure the outer diameter of piston pin with a micrometer (A).
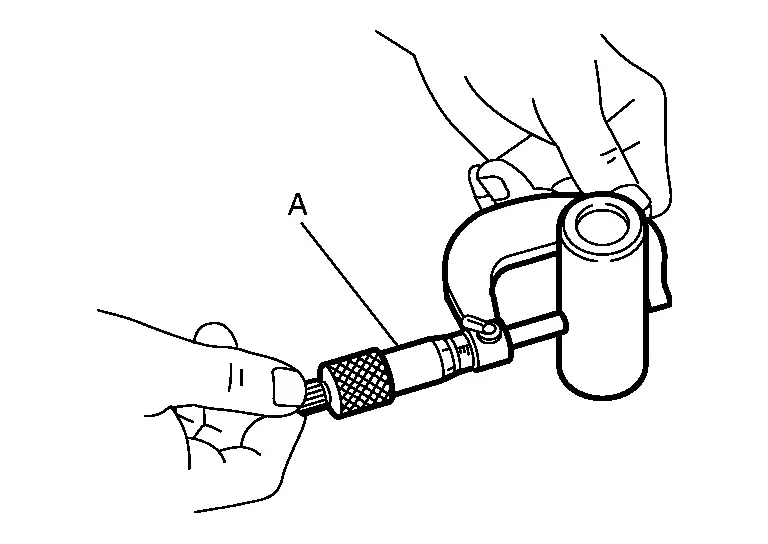
| Standard | : Refer to CylinderBlock. |
Piston to Piston Pin Oil Clearance
(Piston to piston pin oil clearance) = (Piston pin hole diameter) – (Piston pin outer diameter)
| Standard | : Refer to CylinderBlock. |
-
If the calculated value is out of the standard, replace piston and piston pin assembly.
-
When replacing piston and piston pin assembly, Refer to ConnectingRodBearing.
NOTE:
Piston is available together with piston pin as assembly.
PISTON RING SIDE CLEARANCE
-
Measure the side clearance of piston ring
and piston ring groove with a feeler gauge (commercial service tool) (C).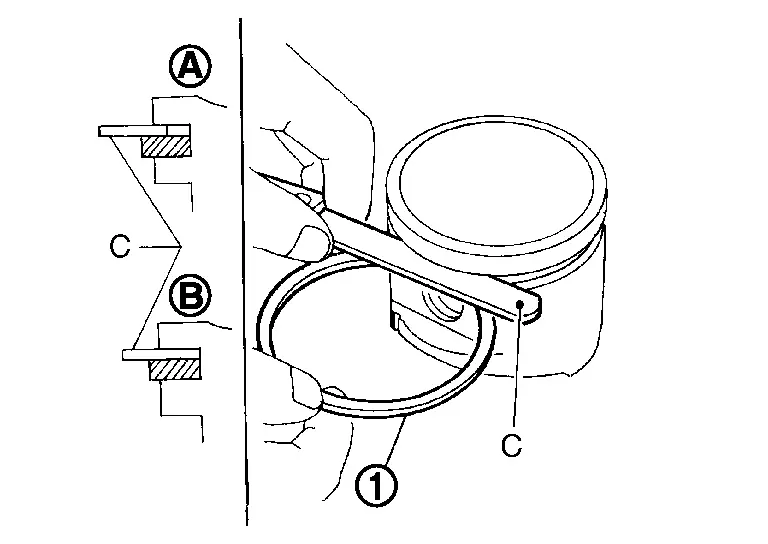
: NG : OK Standard and limit : Refer to CylinderBlock. -
If the measured value exceeds the limit, replace piston ring, and measure again. If it still exceeds the limit, replace piston also.
PISTON RING END GAP
-
Check that the cylinder bore inner diameter is within the specification. Refer to Disassembly and Assembly.
-
Lubricate with new engine oil to piston
and piston ring , and then insert piston ring until middle of cylinder with piston, and measure the piston ring end gap with a feeler gauge (commercial service tool) (B).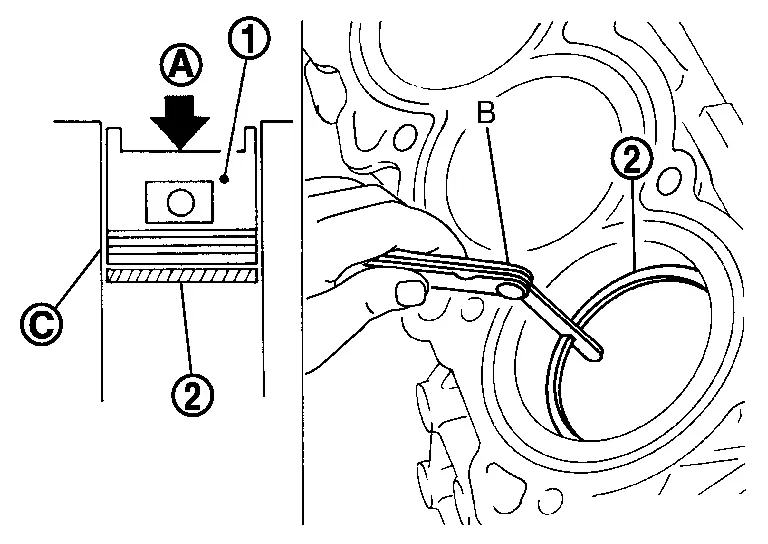
: Press-fit : Measuring point Standard and limit : Refer to CylinderBlock. -
If the measured value exceeds the limit, replace piston ring, and measure again.
CONNECTING ROD BEND AND TORSION
-
Check with a connecting rod aligner.
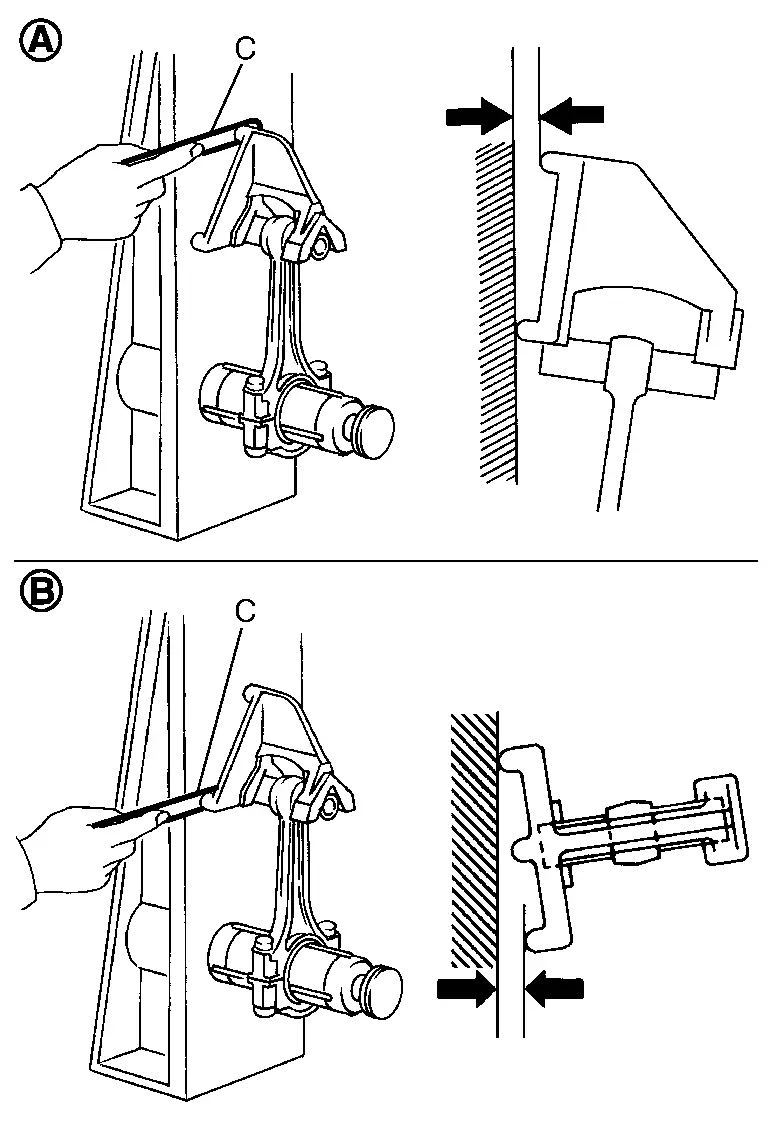
: Bend : Torsion C : Feeler gauge (commercial service tool) Bend limit : Refer to CylinderBlock. Torsion limit -
If it exceeds the limit, replace connecting rod assembly.
CONNECTING ROD BIG END DIAMETER
-
Install connecting rod bearing cap without installing connecting rod bearing, and tighten connecting rod bolts to the specified torque. Refer to Disassembly and Assembly for the tightening procedure.
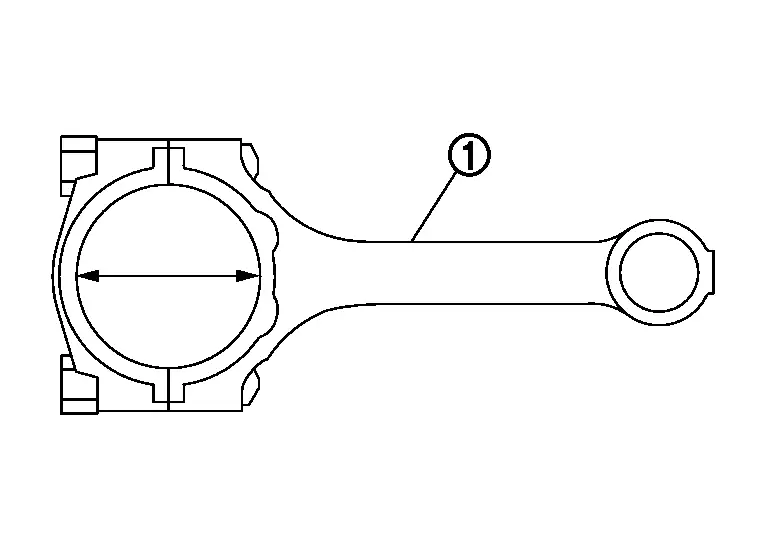
: Connecting rod -
Measure the inner diameter of connecting rod big end with an inside micrometer.
Standard : Refer to CylinderBlock. -
If out of the standard, replace connecting rod assembly.
CONNECTING ROD BUSHING OIL CLEARANCE
Connecting Rod Bushing Inner Diameter
Measure the inner diameter of connecting rod bushing with an inside micrometer (A).
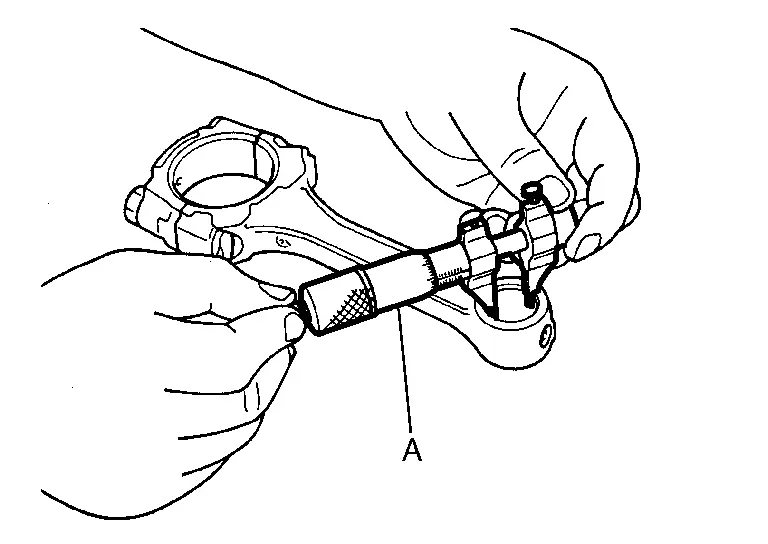
| Standard | : Refer to CylinderBlock. |
Piston Pin Outer Diameter
Measure the outer diameter of piston pin with a micrometer (A).
| Standard | : Refer to CylinderBlock. |
Connecting Rod Bushing Oil Clearance
(Connecting rod bushing oil clearance) = (Connecting rod bushing inner diameter) – (Piston pin outer diameter)
| Standard and limit | : Refer to CylinderBlock. |
-
If the calculated value exceeds the limit, replace connecting rod assembly and/or piston and piston pin assembly.
-
If replacing piston and piston pin assembly, refer to ConnectingRodBearing.
-
If replacing connecting rod assembly, refer to ConnectingRodBearing to select the connecting rod bearing.
: Sample codes : Small-end diameter grade : Big-end diameter grade : Weight grade : Cylinder No. : Management code : Management code -
Be sure that front mark
on connecting rod bearing cap is facing the front of the engine.
Factory installed parts grading:
-
Service parts apply only to grade “0”.
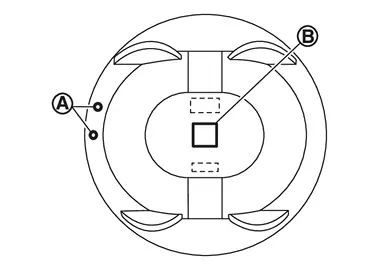
: Front mark : Two dimensional code Unit: mm (in)
Connecting rod bushing inner diameter * 23.000 - 23.006
(0.9055 - 0.9057)Piston pin hole diameter 22.995 - 22.999
(0.9053 - 0.9055)Piston pin outer diameter 22.989 - 22.993
(0.9051 - 0.9052)*: After installing in connecting rod
CYLINDER BLOCK DISTORTION
-
Using a scraper, remove gasket on the cylinder block surface, and also remove engine oil, scale, carbon, or other contamination.
CAUTION:
Never allow gasket flakes to enter engine oil or engine coolant passages.
-
Measure the distortion on the cylinder block upper face at some different points in six directions
, , , , and with a straightedge (A) and a feeler gauge (commercial service tool) (B).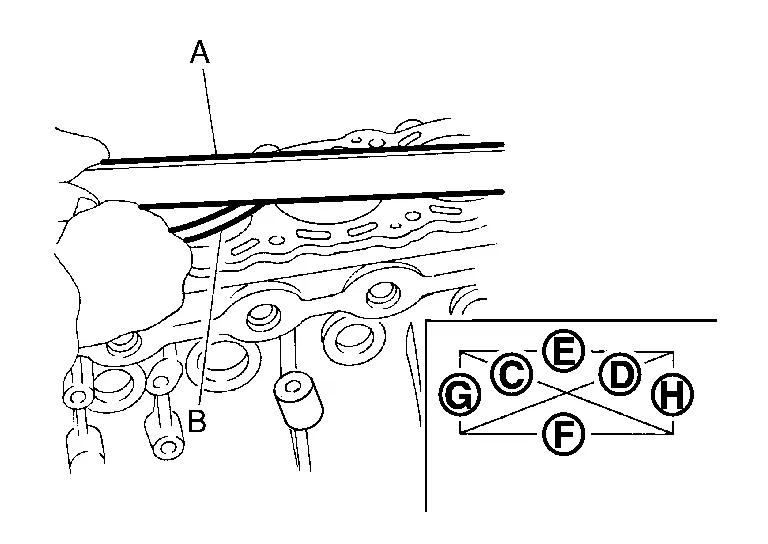
Limit : Refer to CylinderBlock. -
If it exceeds the limit, replace cylinder block.
MAIN BEARING HOUSING INNER DIAMETER
-
Install lower cylinder block
without installing main bearings, and tighten lower cylinder block bolts to the specified torque. Refer to Disassembly and Assembly for the tightening procedure.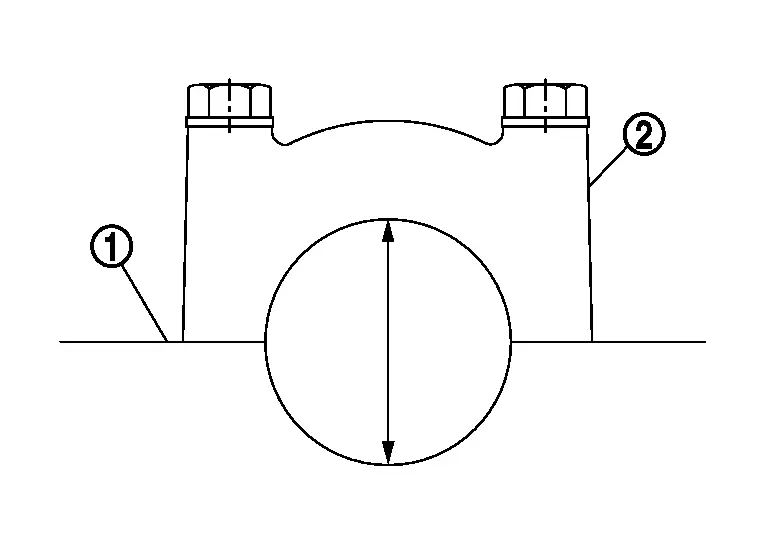
-
Measure the inner diameter of main bearing housing with a bore gauge.
Standard : Refer to CylinderBlock. -
If out of the standard, replace cylinder block
and lower cylinder block as assembly.NOTE:
Cylinder block cannot be replaced as a single part, because it is machined together with lower cylinder block.
PISTON TO CYLINDER BORE CLEARANCE
Cylinder Bore inner Diameter
-
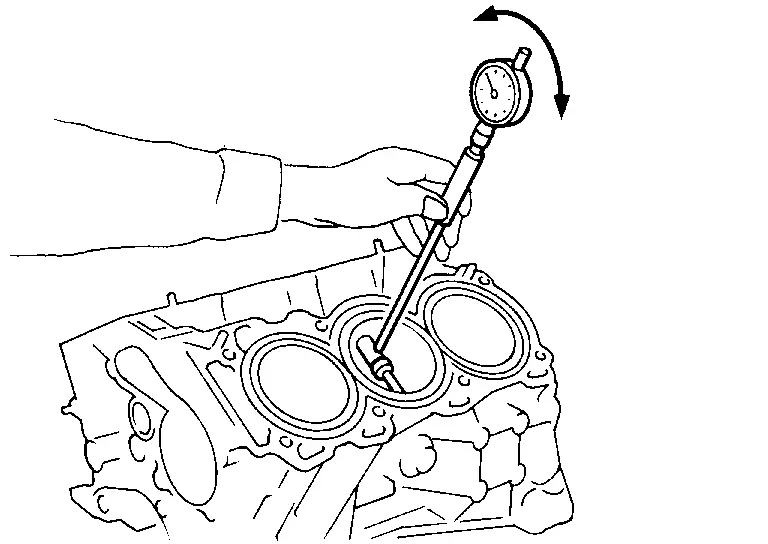
Using a bore gauge, measure cylinder bore for wear, out-of-round and taper at six different points on each cylinder.
and directions at , and is in longitudinal direction of engine.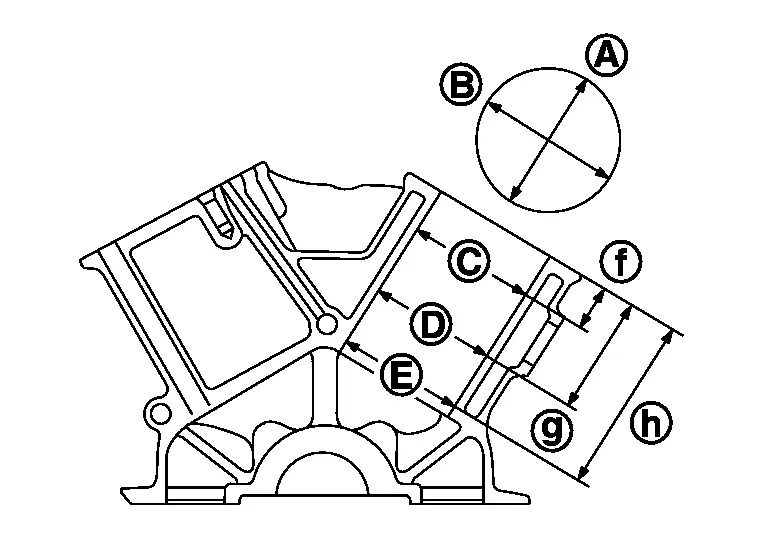

: 10 mm (0.39 in) 
: 60 mm (2.36 in) 
: 125 mm (4.92 in) Standard and limit : Refer to CylinderBlock. -
If the measured value exceeds the limit, or if there are scratches and/or seizure on the cylinder inner wall, hone or rebore the inner wall.
Piston Skirt Diameter
Measure the outer diameter of piston skirt with a micrometer (A).
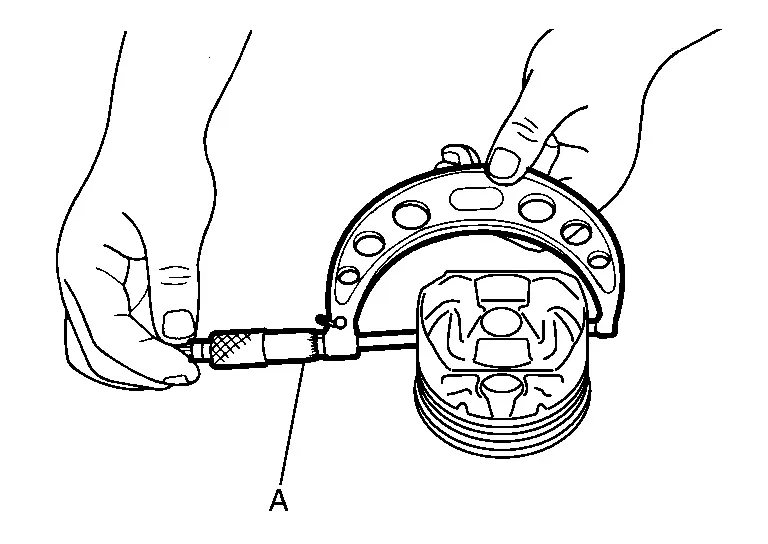
| Measure point | : Refer to CylinderBlock. |
| Standard |
Piston-to-Cylinder Bore Clearance
Calculate by piston skirt diameter and cylinder bore inner diameter [direction , position ].
|
: Direction |
|
: Position |
|
: Position |
|
: 10 mm (0.39 in) |
|
: 60 mm (2.36 in) |
|
: 125 mm (4.92 in) |
(Clearance) = (Cylinder bore inner diameter) – (Piston skirt diameter).
| Standard and limit | : Refer to CylinderBlock. |
-
If the calculated value exceeds the limit, replace piston and piston pin assembly. Refer to CylinderBlock.
Reboring Cylinder Bore
Cylinder bore size is determined by adding piston to cylinder bore clearance to piston skirt diameter.
| Re-bored size calculation: D = A + B – C | |
| where, | |
| A: Piston skirt diameter as measured | |
| B: Piston to cylinder bore clearance (standard value) | |
| C: Honing allowance 0.02 mm (0.0008 in) | |
| D: Bored diameter | |
Install lower cylinder block, and tighten to the specified torque. Otherwise, cylinder bores may be distorted in final assembly.
Cut cylinder bores.
NOTE:
-
When any cylinder needs boring, all other cylinders must also be bored.
-
Do not cut too much out of cylinder bore at a time. Cut only 0.05 mm (0.0020 in) or so in diameter at a time.
Hone cylinders to obtain the specified piston to cylinder bore clearance.
Measure finished cylinder bore for the out-of-round and taper.
NOTE:
Perform measurement after cylinder bore cools down.
CRANKSHAFT MAIN JOURNAL DIAMETER
-
Measure the outer diameter of crankshaft main journals with a micrometer.
Standard : Refer to CylinderBlock. -
If out of the standard, measure the main bearing oil clearance. Then use undersize bearing. Refer to Main Bearing.
CRANKSHAFT PIN JOURNAL DIAMETER
-
Measure the outer diameter of crankshaft pin journal with a micrometer (A).
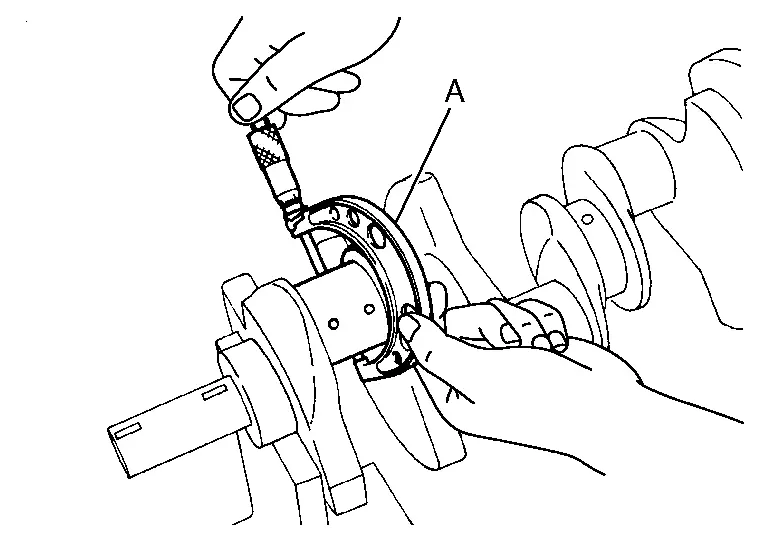
Standard : Refer to CylinderBlock. -
If out of the standard, measure the connecting rod bearing oil clearance. Then use undersize bearing. Refer to ConnectingRodBearing.
CRANKSHAFT OUT-OF-ROUND AND TAPER
-
Measure the dimensions at four different points as shown in the figure on each main journal and pin journal with a micrometer.
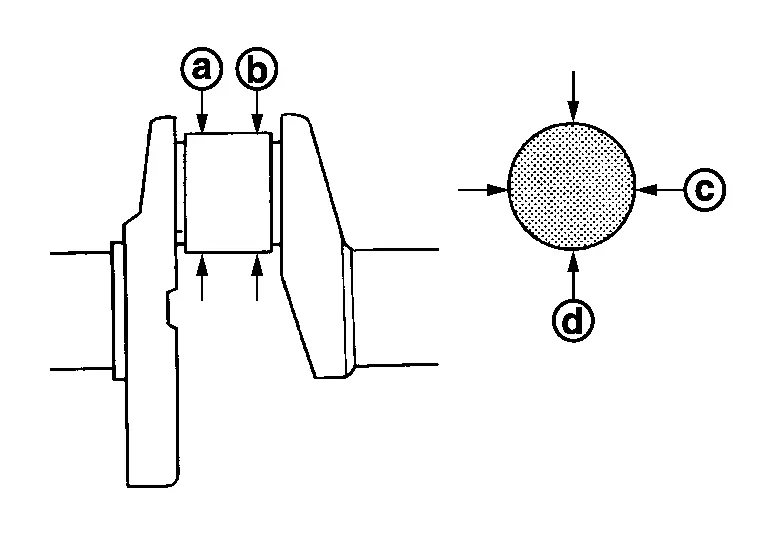
-
Out-of-round is indicated by the difference in the dimensions between
 and
and  at and .
 -
Taper is indicated by the difference in the dimensions between
and direction, and position.Limit : Refer to CylinderBlock. -
If the measured value exceeds the limit, correct or replace crankshaft.
-
If corrected, measure the bearing oil clearance of the corrected main journal and/or pin journal. Then select the main bearing and/or connecting rod bearing. Refer to Main Bearing and/or ConnectingRodBearing.
CRANKSHAFT RUNOUT
-
Place V-block on precise flat table, and support the journals on both ends of crankshaft.
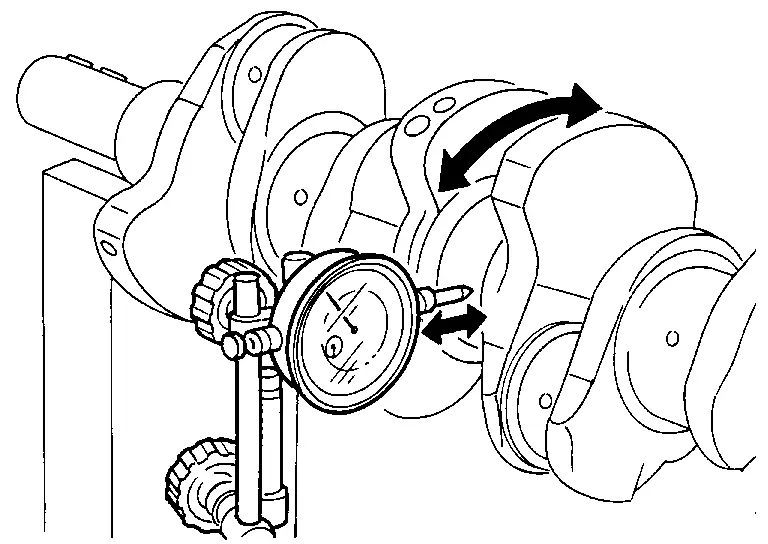
-
Place a dial indicator straight up on the No. 3 journal.
-
While rotating crankshaft, read the movement of the pointer on a dial indicator. (Total indicator reading)
Standard and limit : Refer to CylinderBlock. -
If it exceeds the limit, replace crankshaft.
CONNECTING ROD BEARING OIL CLEARANCE
Method by Calculation
-
Install connecting rod bearings
to connecting rod and connecting rod cap, and tighten connecting rod bolts to the specified torque. Refer to Disassembly and Assembly for the tightening procedure.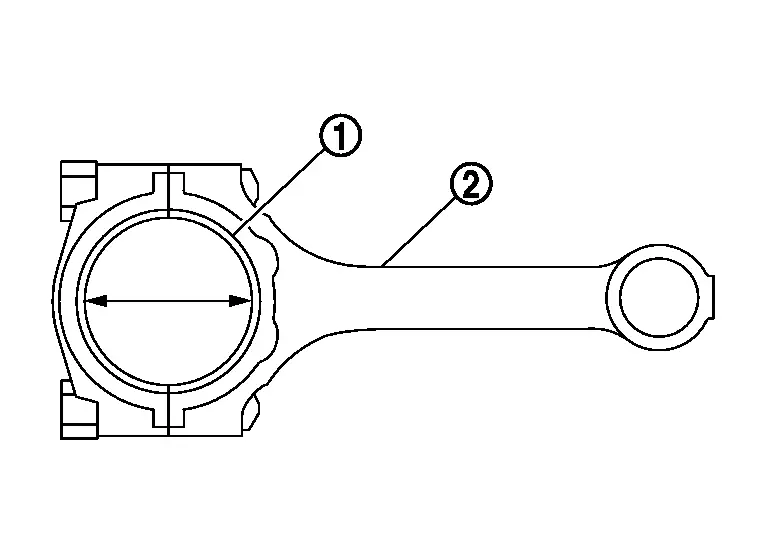
-
Measure the inner diameter of connecting rod bearing with an inside micrometer.
(Oil clearance) = (Connecting rod bearing inner diameter) – (Crankshaft pin journal diameter)
| Standard and limit | : Refer to ConnectingRodBearing. | |
-
If the calculated value exceeds the limit, select proper connecting rod bearing according to connecting rod big end diameter and crankshaft pin journal diameter to obtain the specified bearing oil clearance. Refer to ConnectingRodBearing.
Method of Using Plastigage
-
Remove oil and dust on crankshaft pin journal and the surfaces of each bearing completely.
-
Cut a plastigage slightly shorter than the bearing width, and place it in crankshaft axial direction, avoiding oil holes.
-
Install connecting rod bearings to connecting rod and connecting rod bearing cap, and tighten connecting rod bolts to the specified torque. Refer to Disassembly and Assembly for the tightening procedure.
CAUTION:
Never rotate crankshaft.
-
Remove connecting rod bearing cap and bearings, and using the scale on the plastigage bag, measure the plastigage width.
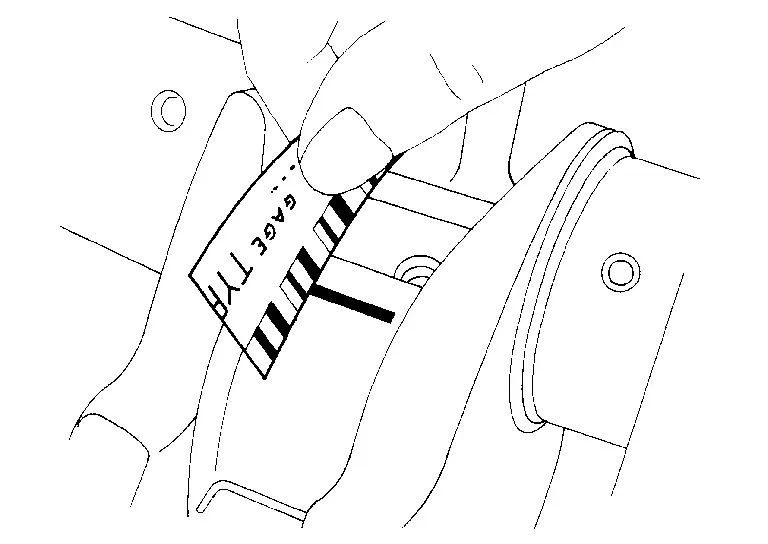 NOTE:
NOTE:
The procedure when the measured value exceeds the limit is the same as that described in the “Method by Calculation”.
MAIN BEARING OIL CLEARANCE
Method by Calculation
-
Install main bearings
to cylinder block and lower cylinder block , and tighten lower cylinder block bolts to the specified torque. Refer to Disassembly and Assembly for the tightening procedure.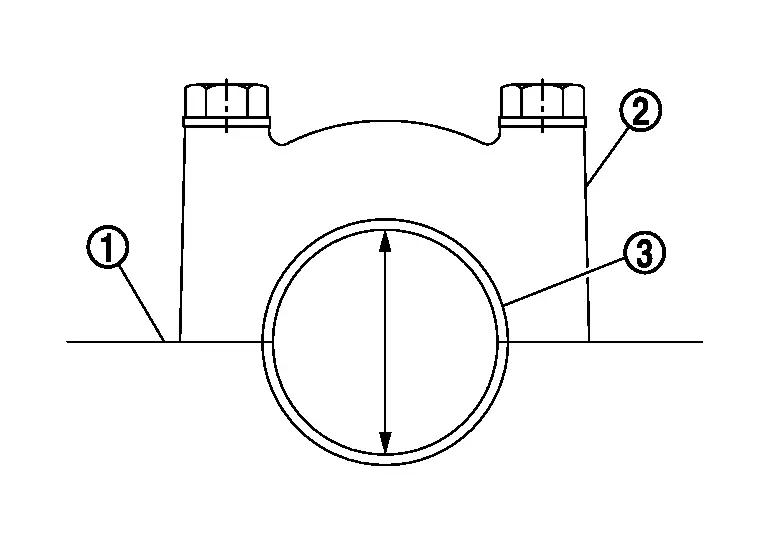
-
Measure the inner diameter of main bearing with a bore gauge.
(Oil clearance) = (Main bearing inner diameter) – (Crankshaft main journal diameter)
| Standard and limit | : Refer to Main Bearing. | |
-
If the calculated value exceeds the limit, select proper main bearing according to main bearing inner diameter and crankshaft main journal diameter to obtain the specified bearing oil clearance. Refer to ConnectingRodBearing.
Method of Using Plastigage
-
Remove engine oil and dust on crankshaft journal and the surfaces of each bearing completely.
-
Cut a plastigage slightly shorter than the bearing width, and place it in crankshaft axial direction, avoiding oil holes.
-
Install main bearing to cylinder block and lower cylinder block, and tighten lower cylinder block bolts with lower cylinder block to the specified torque. Refer to Disassembly and Assembly for the tightening procedure.
CAUTION:
Never rotate crankshaft.
-
Remove lower cylinder block and bearings, and using the scale on the plastigage bag, measure the plastigage width.
NOTE:
The procedure when the measured value exceeds the limit is the same as that described in the “Method by Calculation”.
MAIN BEARING CRUSH HEIGHT
-
When lower cylinder block is removed after being tightened to the specified torque with main bearings
installed, the tip end of bearing must protrude. Refer to Disassembly and Assembly for the tightening procedure.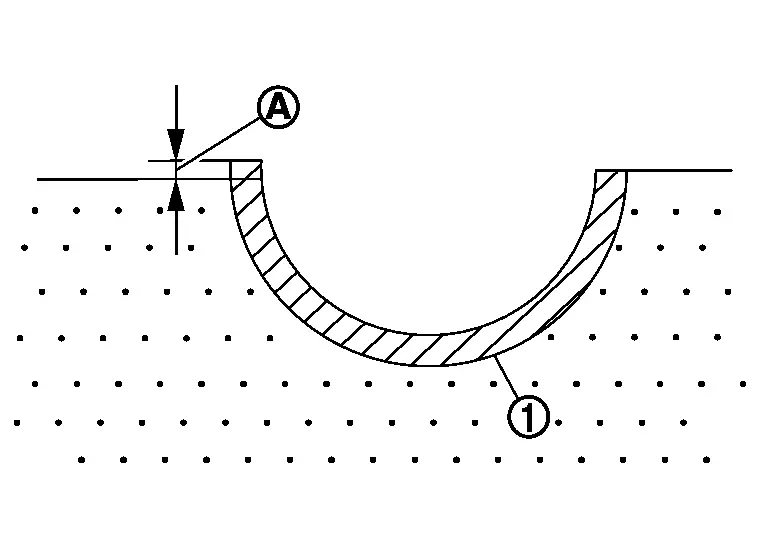
: Crush height Standard : There must be crush height. -
If the standard is not met, replace main bearings.
CONNECTING ROD BEARING CRUSH HEIGHT
-
When connecting rod bearing cap is removed after being tightened to the specified torque with connecting rod bearings
installed, the tip end of bearing must protrude. Refer to Disassembly and Assembly for the tightening procedure.: Crush height Standard : There must be crush height. -
If the standard is not met, replace connecting rod bearings.
LOWER CYLINDER BLOCK BOLT OUTER DIAMETER
-
Measure the outer diameters
, at two positions as shown in the figure.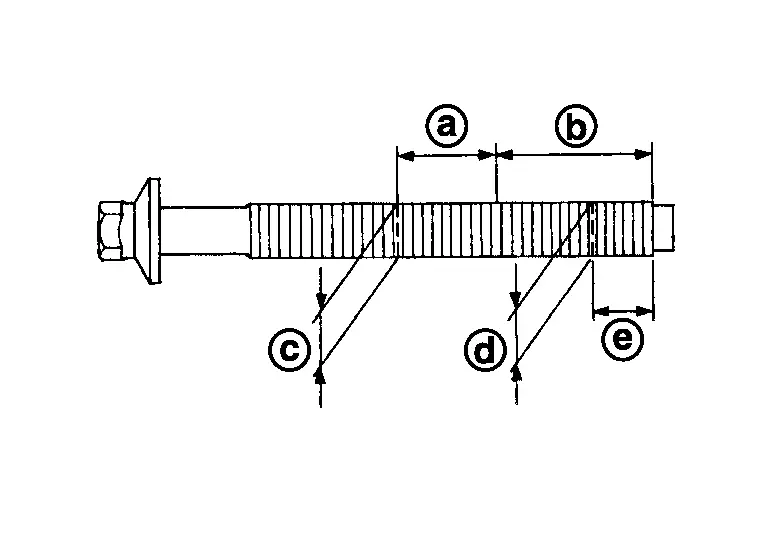
: 20 mm (0.79 in) : 30 mm (1.18 in) 
: 10 mm (0.39 in) -
If reduction appears in
range, regard it .Limit [ – ] : 0.11 mm (0.0043 in) -
If it exceeds the limit (large difference in dimensions), replace lower cylinder block bolt with new one.
CONNECTING ROD BOLT OUTER DIAMETER
Measure the outer diameters [, and ] at the position shown in the figure.
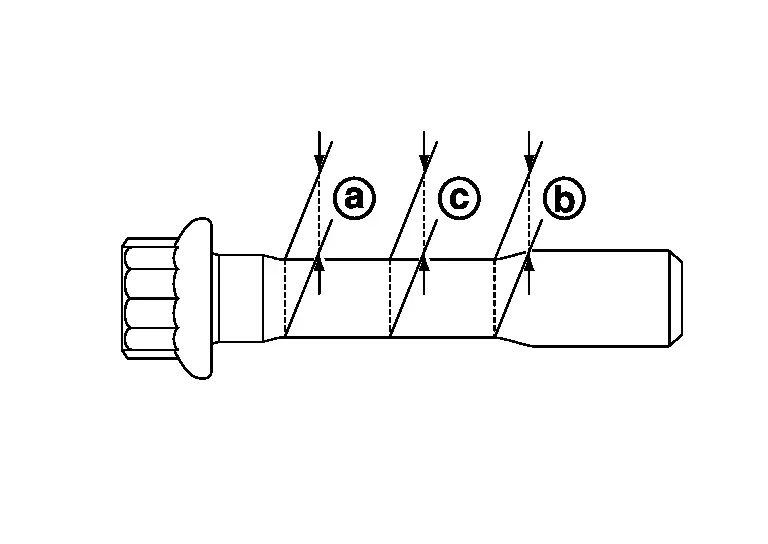
|
: Value at the end of the smaller diameter of the bolt |
|
: Value at the end of the smaller diameter of the bolt [opposite side of ] |
|
: Value of the smallest diameter of the smaller of the bolt |
Obtain a mean value of and .
Subtract from .
| Limit [ – ] |
: 0.09 mm (0.0035 in) |
If it exceeds the limit (large difference in dimensions), replace the bolt with new one.
OIL JET
-
Check nozzle for deformation and damage.
-
Blow compressed air from nozzle, and check for clogs.
-
If it is not satisfied, clean or replace oil jet.
OIL JET RELIEF VALVE
-
Using a clean plastic stick, press check valve in oil jet relief valve. Check that valve moves smoothly with proper reaction force.
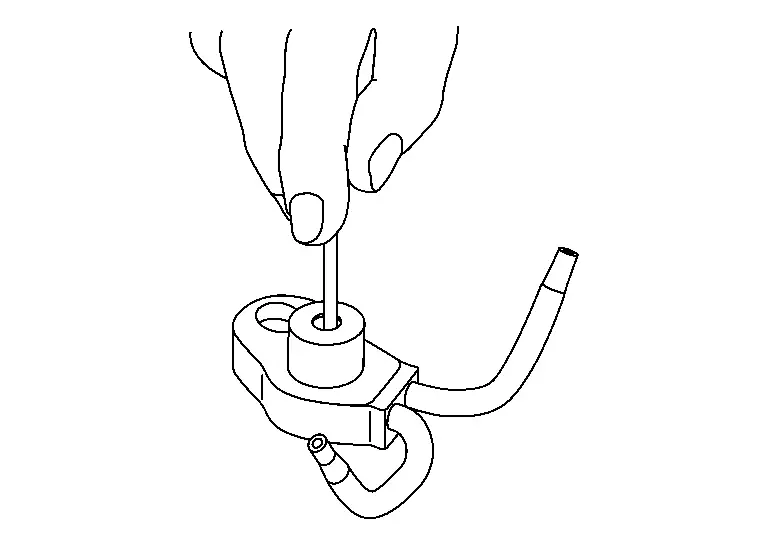
-
If it is not satisfied, replace oil jet relief valve.
Other materials
ProPILOT Assist displays and indicators
ProPILOT Assist and ProPILOT Assist 1.1
ProPILOT activation
Appears once the Nissan Armada ProPILOT Assist system is enabled, confirming
that the driver assistance features are ready to operate and support the driver
during travel.
Steering Assist indicator
Displays the current S ...
Rab System Symptoms
Symptom Table
CAUTION:
Perform the self-diagnosis with CONSULT before the symptom diagnosis. Perform the trouble diagnosis if any DTC is detected. Symptom Confirmation item Reference page
RAB system display does not display
Combination meter
On Board Diagnosis Function
...
Precautions
Precaution for Supplemental Restraint System (SRS) "AIR BAG" and "SEAT BELT PRE-TENSIONER"
The Supplemental Restraint System such as “AIR BAG” and “SEAT BELT PRE-TENSIONER”, used along with a front seat belt, helps to reduce the risk or severity of injury to the driver and front passenger fo ...