Body Center Marks
Factory marks exist on certain parts of the body to indicate the vehicle center. When repairing the vehicle frame (members, pillars, etc.) damaged in an accident, the most accurate and effective repair will be achieved by using these marks together with body alignment specifications.
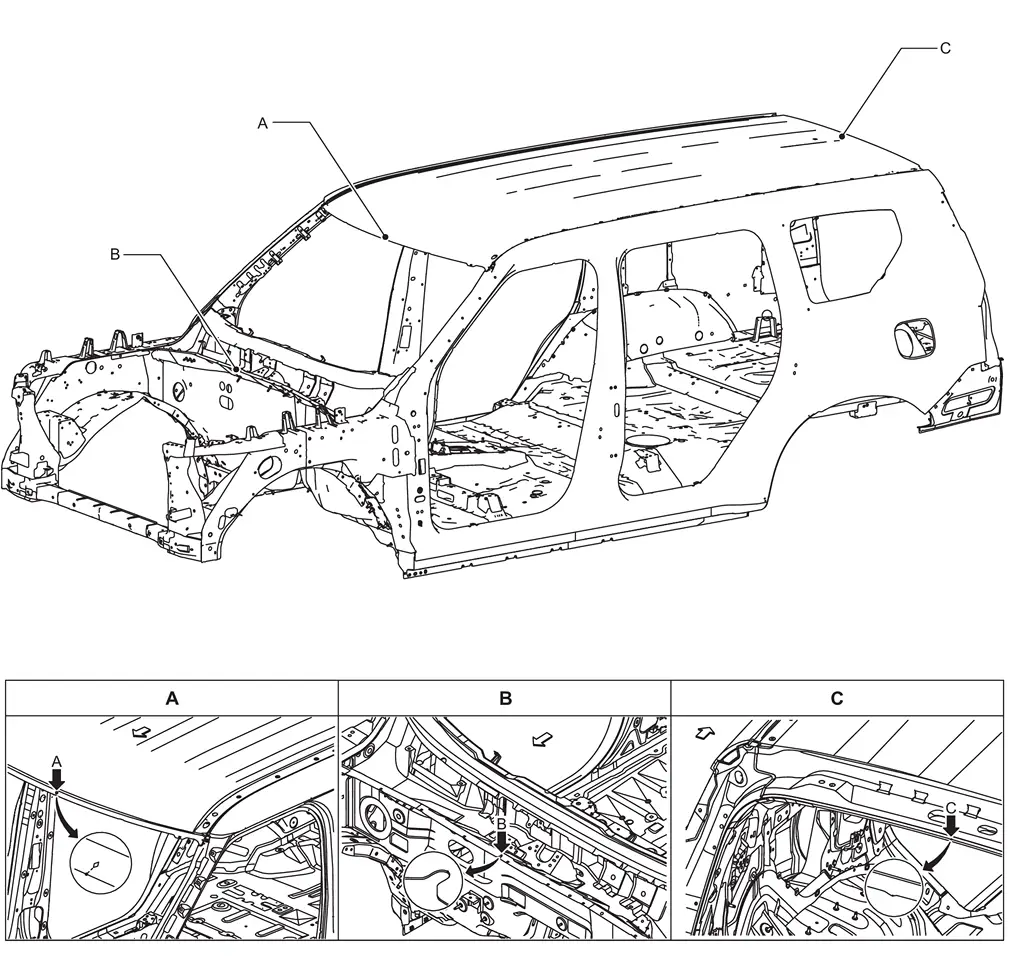
| : vehicle front |
Unit: mm (in)
| Points | Portion | Marks |
|---|---|---|
| A | Front roof | Embossment |
| B | Upper dash | Indent |
| C | Rear roof | Indent |
Description
-
All dimensions indicated in the figures are actual.
-
When using a tracking gauge, adjust both pointers to equal length. Then check the pointers and gauge itself to make sure there is no free play.
-
When a measuring tape is used, check to be sure there is no elongation, twisting or bending.
-
Measurements should be taken at the center of the mounting holes.
-
A star mark (
 ) following the value at the measuring point indicates that the measuring point on the other side is symmetrically the same value.
 -
The coordinates of the measurement points are the distances measured from the standard line of ″X″, ″Y″ and ″Z″.
-
″Z″: Imaginary base line [300 mm (11.81 in) below datum line (″0Z″ at design plan)]
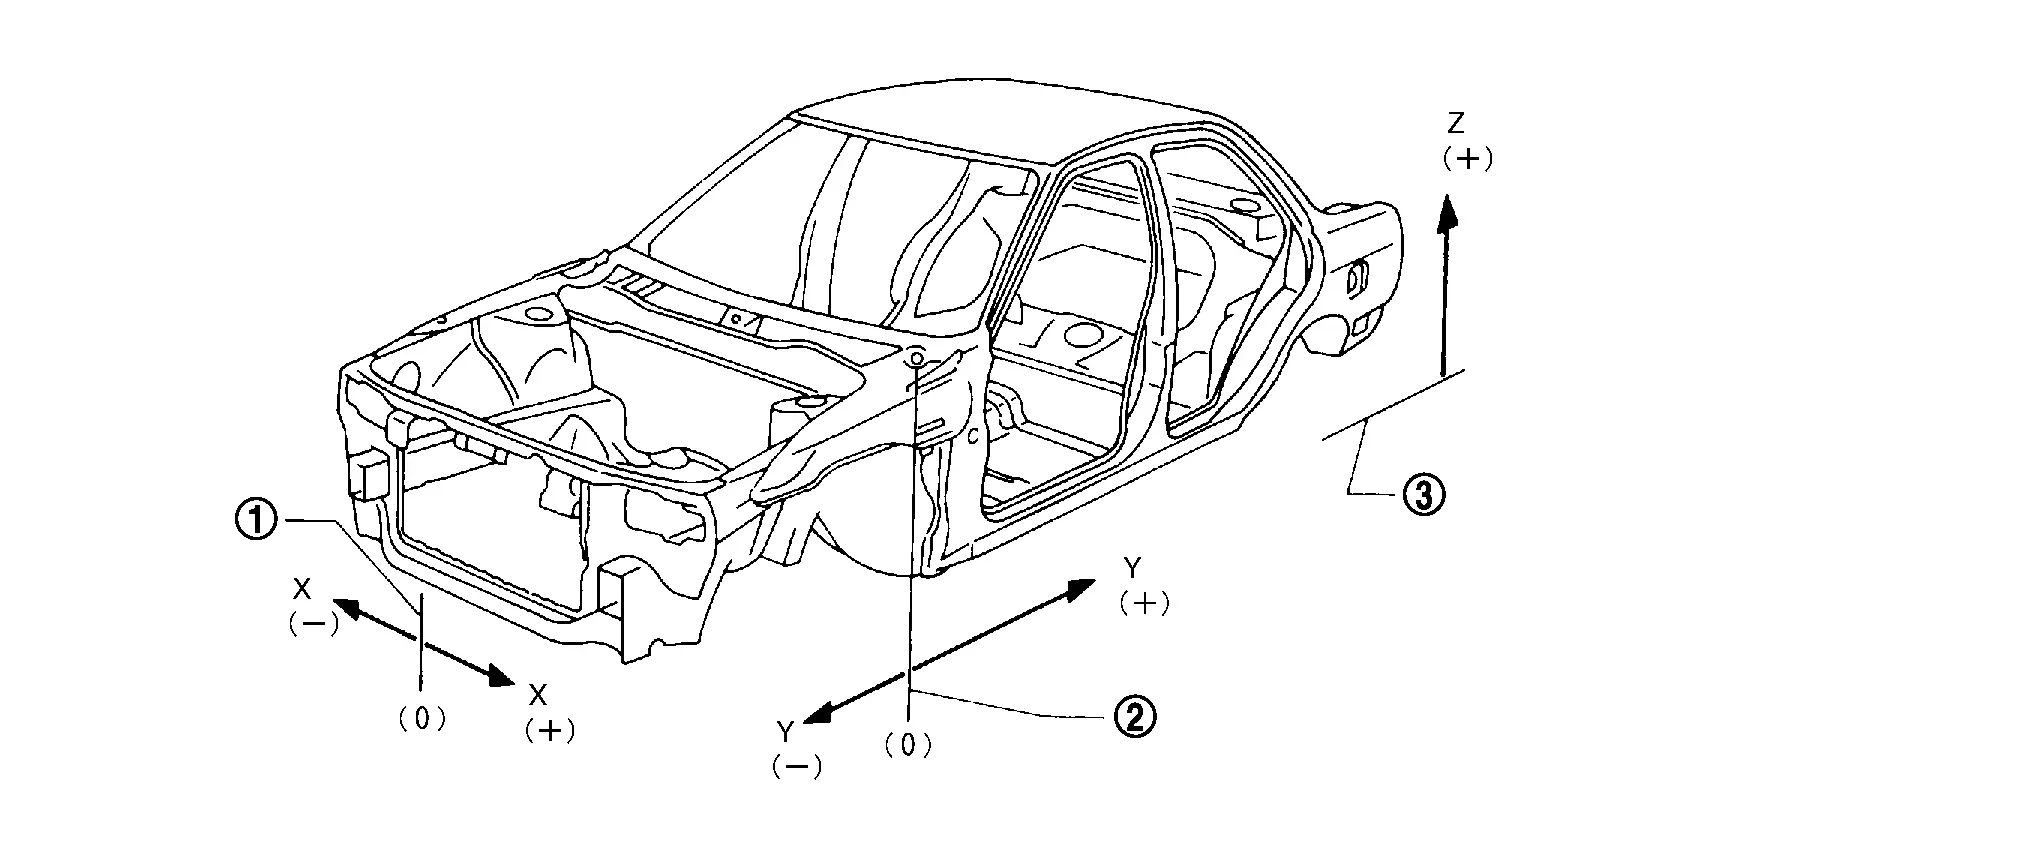
 |
vehicle center |  |
Front axle center |  |
Imaginary base line |
Engine Compartment
WARNING:
-
Jacking up or lift up the vehicle may the vehicle height to go down which cause a personal injury and/or damage to the air suspension component parts. Refer to Precaution for when Jacking and Lifting Up the vehicle with Electronic Air Suspension System.
MEASUREMENT
Dimensions marked with ″″ indicate symmetrically identical dimensions on both the right and left hand of the vehicle.
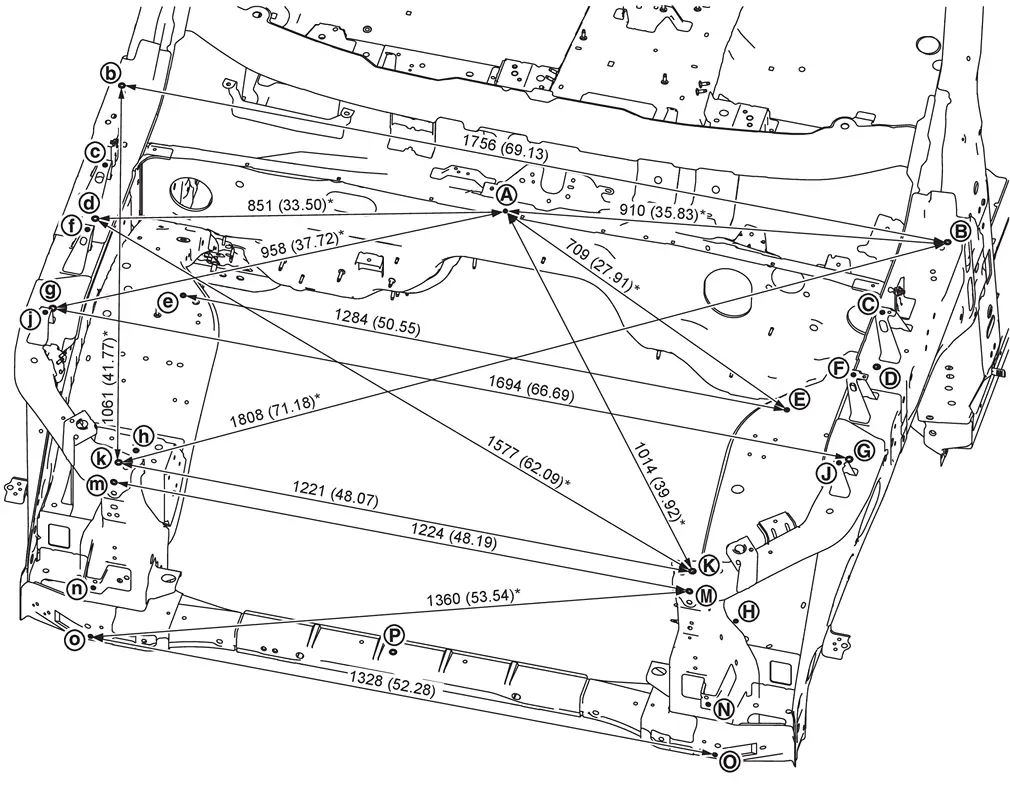
| Unit: mm (in) |
Unit: mm (in)
| Point | Dimension | Memo | Point | Dimension | Memo | Point | Dimension | Memo |
|---|---|---|---|---|---|---|---|---|
 – –  |
833 (32.80) |
–  |
1653 (65.08) |  – –  |
1688 (66.46) | |||
–  |
863 (33.98) |
 – –  |
1662 (65.43) |  – –  |
314 (12.36) |
|||
–  |
992 (39.06) | –  |
1482 (58.35) |
–  |
1304 (51.34) |
|||
–  |
912 (35.91) | –  |
1701 (66.97) |
–  |
473 (18.62) |
|||
| – |
987 (38.86) |
– |
598 (23.54) | –  |
782 (30.79) | |||
 – – |
390 (15.35) |
– |
522 (20.55) |  – – |
717 (28.23) | |||
| – |
1752 (68.98) |
– |
1535 (60.43) | – |
1308 (51.50) | |||
–  |
489 (19.25) |
– |
1588 (62.52) | – |
160 (6.30) |
|||
| – |
1579 (62.17) |
–  |
677 (26.65) |
–  |
1328 (52.28) |
|||
–  |
666 (26.22) |
– |
646 (25.43) |
– |
709 (27.91) | |||
| – |
1849 (72.80) |
–  |
1409 (55.47) |
– |
631 (24.84) | |||
| – |
934 (36.77) | –  |
1629 (64.13) | – |
709 (27.91) | |||
 – – |
885 (34.84) | – |
433 (17.05) |
– |
630 (24.80) | |||
| – |
1728 (68.03) | – |
1502 (59.13) |
— | — | |||
| – |
1777 (69.96) | – |
1287 (50.67) | — | — |
MEASUREMENT POINTS
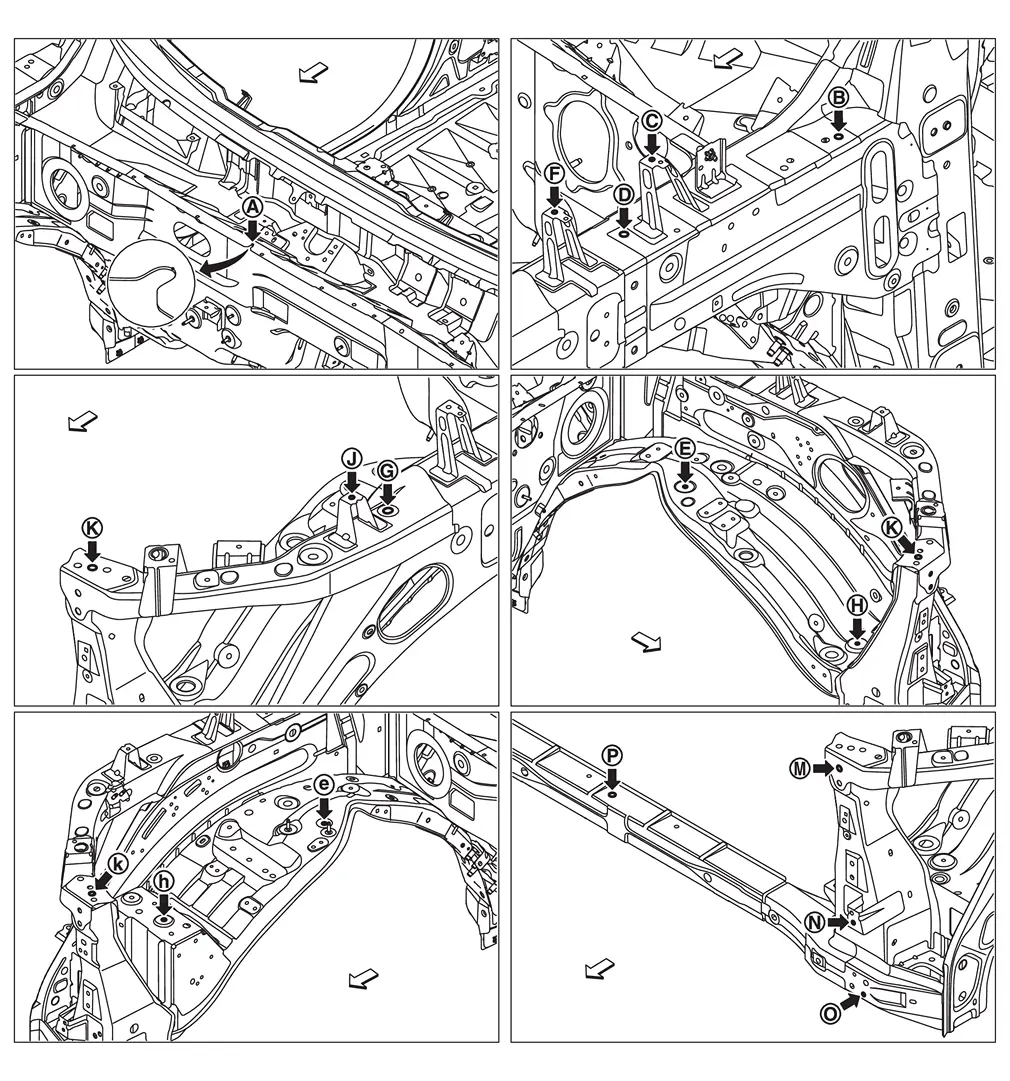
| : vehicle front |
Unit: mm (in)
| Point | Material | Point | Material |
|---|---|---|---|
|
Upper dash indent of center positioning mark | |
Upper radiator core support hole center
: φ11 (0.43) |
|
Hood hinge installing hole center φ11 (0.43) | |
Battery support front bracket hole center φ9 (0.35) |
|
Front fender installing hole center φ7 (0.28) | |
Head lamp installing hole center φ7 (0.28) |
|
Hoodledge reinforcement hole center φ12 (0.47) | |
Front bumper retainer installing hole center φ7 (0.28) |
|
Lower hoodledge hole center
: φ7 (0.28) |
|
Radiator core main support hole center φ12 (0.47) |
Underbody
WARNING:
-
Jacking up or lift up the vehicle may the vehicle height to go down which cause a personal injury and/or damage to the air suspension component parts. Refer to Precaution for when Jacking and Lifting Up the vehicle with Electronic Air Suspension System.
MEASUREMENT (CABIN)
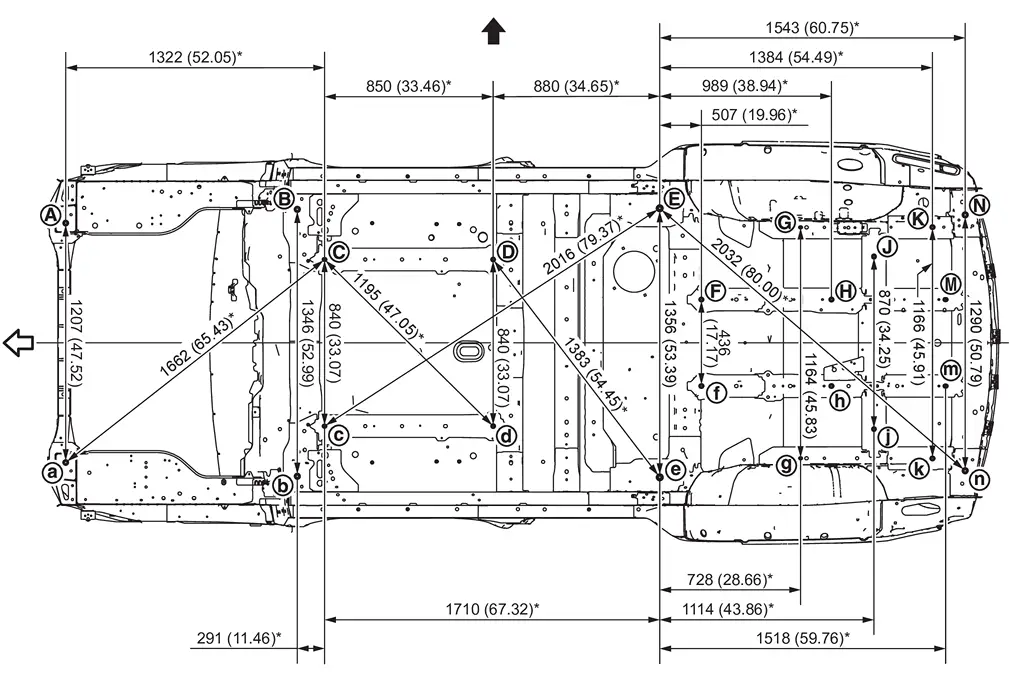
Bottom view
Dimensions marked with ″″ indicate symmetrically identical dimensions on both the right and left hand of the vehicle.
The following figure shows a bottom view of the vehicle.
|
Unit: mm (in) : vehicle front  : Vehicle left side : Vehicle left side |
Unit: mm (in)
| Point | Dimension | Memo | Point | Dimension | Memo | Point | Dimension | Memo |
|---|---|---|---|---|---|---|---|---|
| – |
1102 (43.39) |
– |
1253 (49.33) |
– |
1702 (67.01) |
|||
| – |
921 (36.26) |
– |
1556 (61.26) |
– |
436 (17.17) | |||
| – |
1452 (57.17) |
– |
1870 (73.62) |
– |
436 (17.17) |
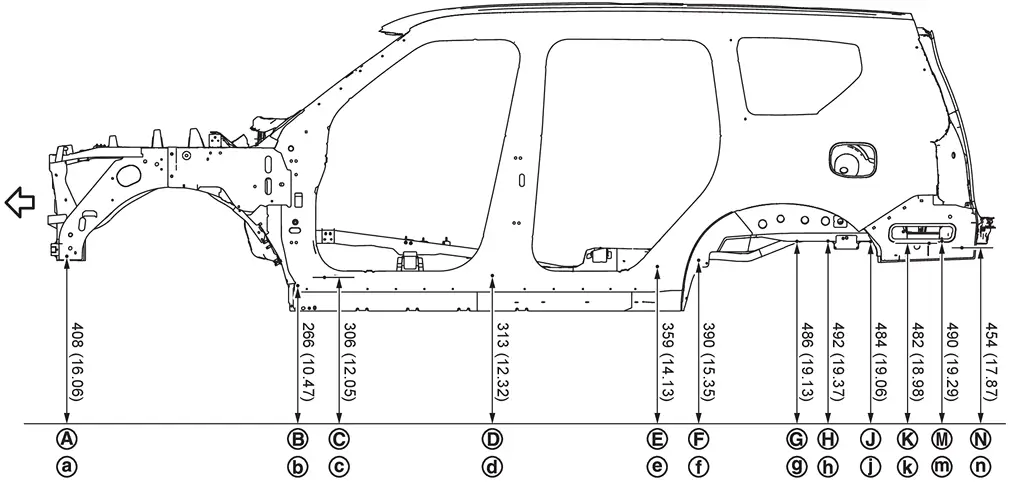
Left side view
The following figure shows a side view of the vehicle.
|
Unit: mm (in) : vehicle front |
MEASUREMENT POINTS (CABIN)
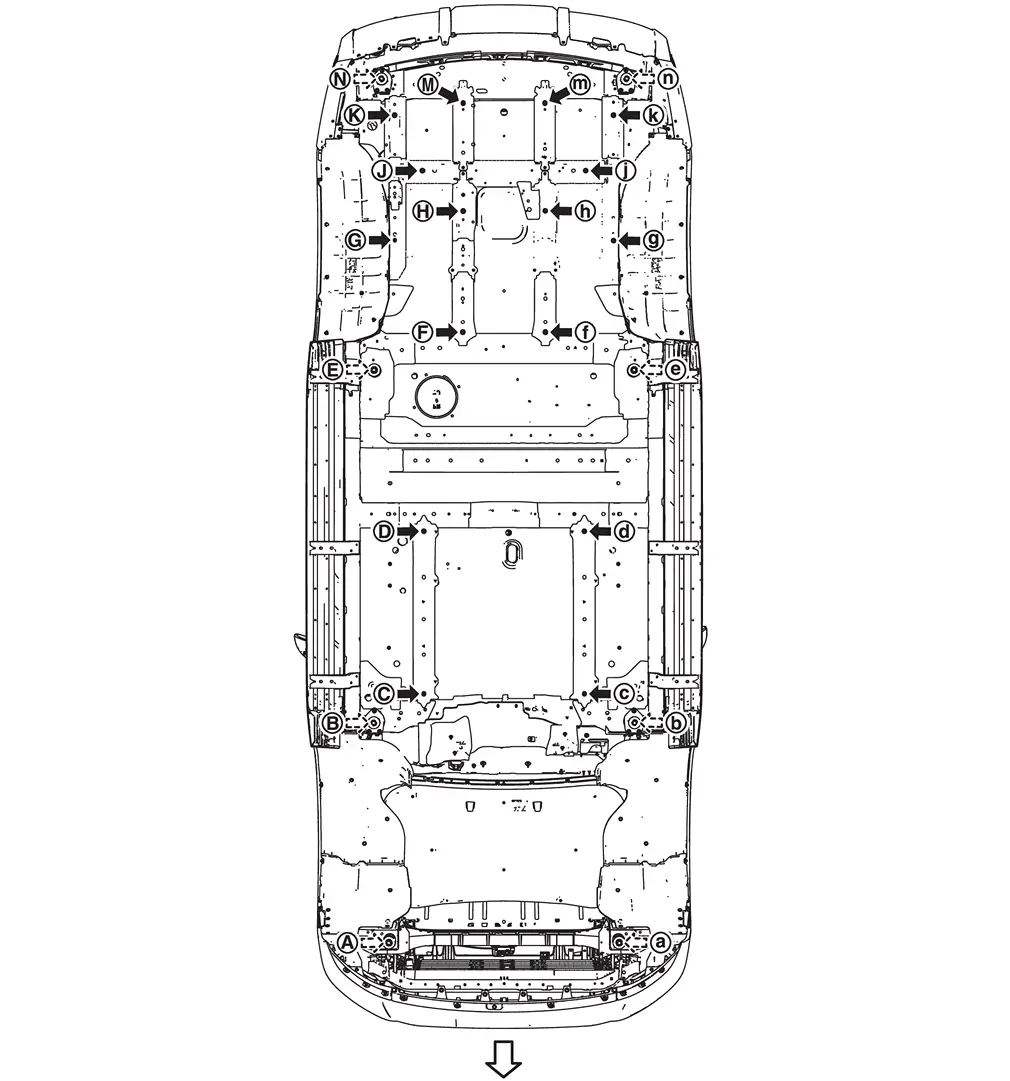
| : vehicle front |
Unit: mm (in)
| Points | Coordinates | Remarks | Points | Coordinates | Remarks | ||||
|---|---|---|---|---|---|---|---|---|---|
| X | Y | Z | X | Y | Z | ||||
 |
±603.5 (±23.760) |
-555.0 (-21.850) |
407.7 (16.051) |
Hole φ21 (0.83) | |
±582.0 (±22.913) |
3150.0 (124.016) |
486.3 (19.146) |
Hole 12×8 (0.47×0.28) |
|
±672.9 (±26.492) |
612.7 (24.122) |
265.8 (10.465) |
Hole φ23 (0.91) | |
±218.0 (±8.583) |
3305.8 (130.149) |
491.5 (19.350) |
Hole 18×16 (0.71×0.63) |
|
±420.0 (±16.535) |
750.0 (29.528) |
306.2 (12.055) |
Hole 16×12 (0.63×0.47) | |
±435.0 (±17.126) |
3520.0 (138.582) |
484.4 (19.071) |
: Hole φ16 (0.63) |
|
±420.0 (±16.535) |
1600.0 (62.992) |
312.6 (12.307) |
Hole φ16 (0.63) | |
±583.0 (±22.953) |
3815.0 (150.197) |
482.3 (18.988) |
Hole 18×16 (0.71×0.63) |
|
±678.0 (±26.693) |
2440.0 (96.063) |
359.0 (14.134) |
Hole φ27 (1.06) | |
±218.0 (±8.583) |
3881.0 (152.795) |
490.0 (19.291) |
Hole 18×13 (0.71×0.51) |
|
±218.0 (±8.583) |
2650.0 (104.331) |
390.2 (15.362) |
Hole 18×16 (0.71×0.63) | |
±645.0 (±25.394) |
3980.0 (156.693) |
454.1 (17.878) |
Hole φ23 (0.91) |
MEASUREMENT (FRAME)
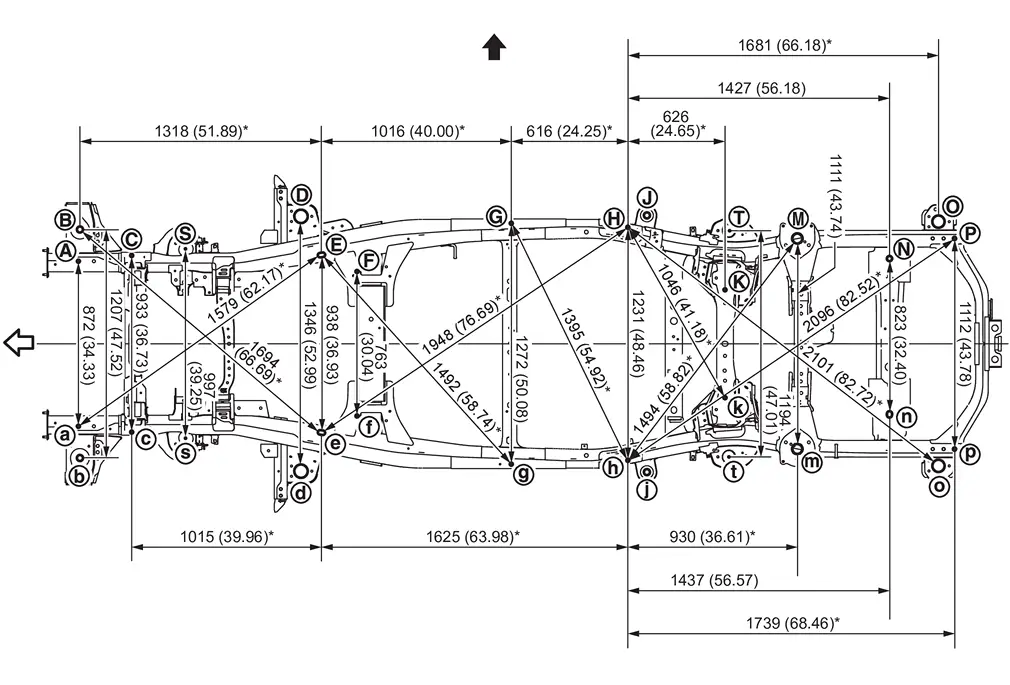
Bottom view
Dimensions marked with ″″ indicate symmetrically identical dimensions on both the right and left hand of the vehicle.
The following figure shows a bottom view of the vehicle.
|
Unit: mm (in) : vehicle front : Vehicle left side |
Unit: mm (in)
| Point | Dimension | Memo | Point | Dimension | Memo | Point | Dimension | Memo |
|---|---|---|---|---|---|---|---|---|
| – |
1295 (50.98) |
– |
871 (34.29) |
– |
1356 (53.39) | |||
| – |
1380 (54.33) |
– |
287 (11.30) |
– |
570 (22.44) | |||
| – |
286 (11.26) |
– |
1323 (52.09) |
– |
1290 (50.79) | |||
| – |
1159 (45.63) |
– |
1727 (67.99) | — | — | |||
| – |
207 (8.15) |
– |
1773 (69.80) | — | — |
Left side view
The following figure shows a side view of the vehicle.
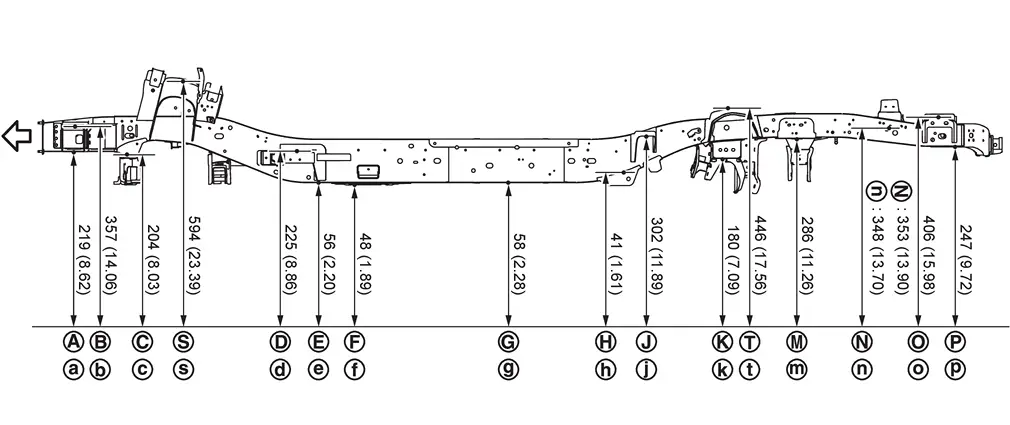
|
Unit: mm (in) : vehicle front |
Front view
The following figure shows a front view of the vehicle.
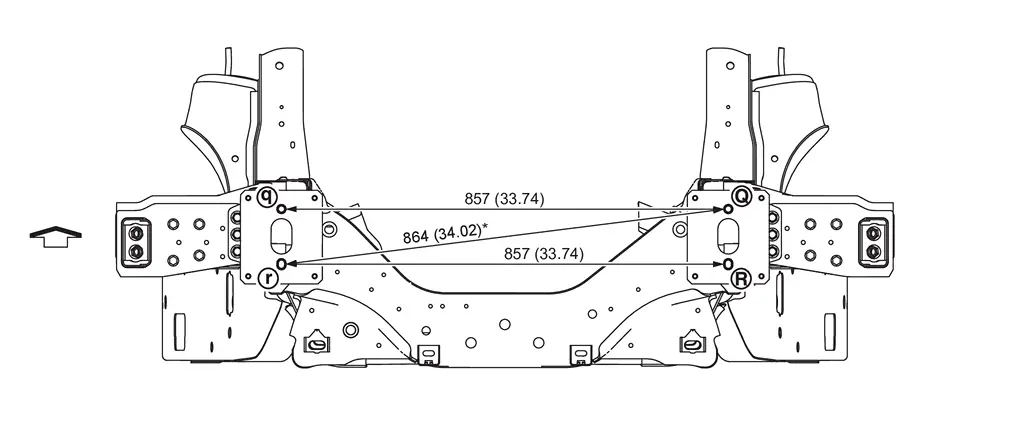
|
Unit: mm (in) : vehicle front |
Rear view
The following figure shows a rear view of the vehicle.
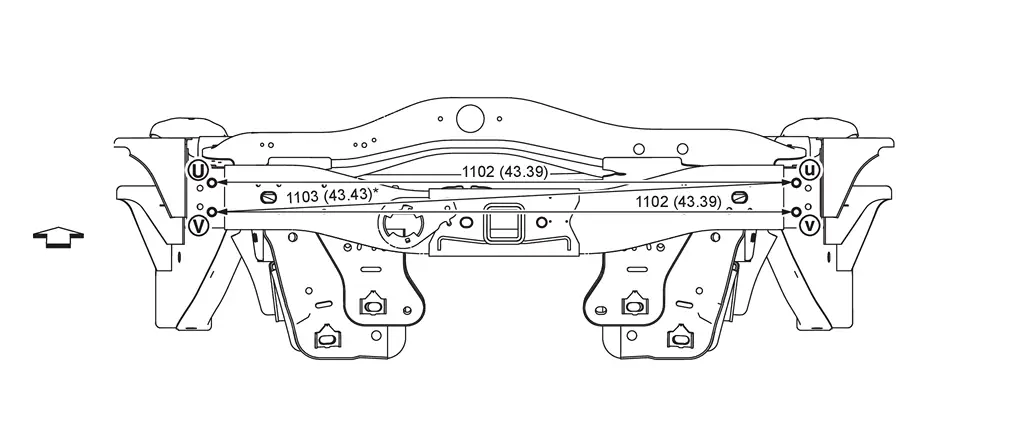
|
Unit: mm (in) : vehicle front |
MEASUREMENT POINTS (FRAME)
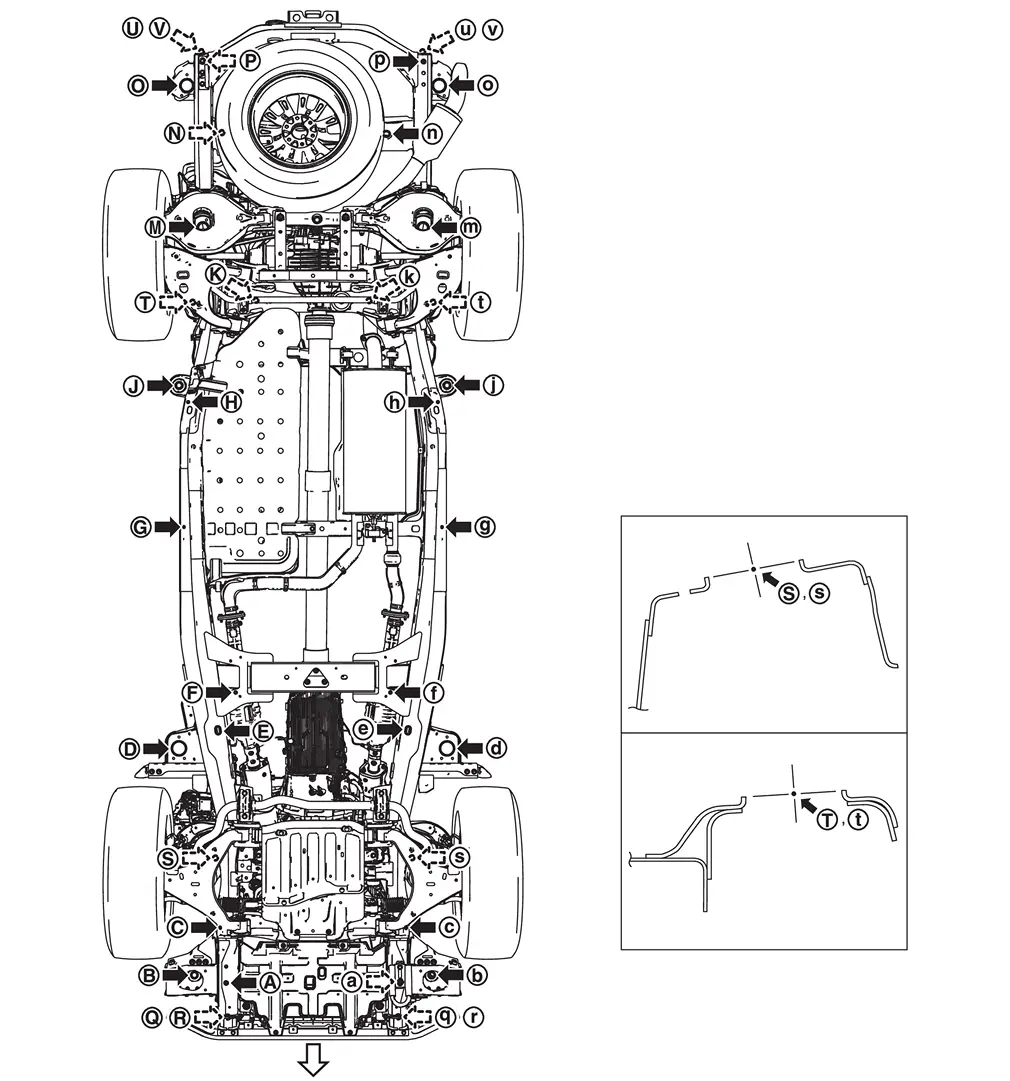
| : vehicle front |
Unit: mm (in)
| Points | Coordinates | Remarks | Points | Coordinates | Remarks | ||||
|---|---|---|---|---|---|---|---|---|---|
| X | Y | Z | X | Y | Z | ||||
|
±436.0 (±17.166) |
-563.2 (-22.172) |
219.4 (8.637) |
Hole φ16 (0.63) | |
450.0 (17.717) |
3721.5 (146.515) |
352.8 (13.890) |
Hole φ28 (1.10) |
|
±603.5 (±23.760) |
-555.0 (-21.850) |
356.8 (14.047) |
Hole φ32 (1.26) | |
-373.0 (-14.685) |
3721.5 (146.515) |
348.3 (13.713) |
Hole 34×28 (1.34×1.10) |
|
±466.3 (±18.359) |
-282.7 (-11.129) |
204.3 (8.041) |
Hole φ12 (0.47) | |
±645.0 (±25.394) |
3980.0 (156.693) |
406.0 (15.984) |
Hole φ65 (2.56) |
|
±673.0 (±26.496) |
612.7 (24.122) |
224.8 (8.850) |
Hole φ71 (2.80) |  |
±556.2 (±21.898) |
4064.9 (160.033) |
246.7 (9.713) |
Hole φ17 (0.67) |
|
±469.0 (±18.465) |
721.0 (28.386) |
56.1 (2.209) |
Hole 39×24 (1.54×0.94) |   |
±428.6 (±16.874) |
-728.4 (-28.677) |
348.7 (13.728) |
Hole φ15 (0.59) |
|
±381.4 (±15.017) |
908.2 (35.756) |
47.8 (1.883) |
Hole φ10 (0.39) |  |
428.6 (16.874) |
-728.4 (-28.677) |
242.9 (9.562) |
Hole 19×15 (0.75×0.59) |
|
±636.2 (±25.047) |
1723.4 (67.851) |
58.4 (2.299) |
Hole φ8 (0.31) |  |
-428.6 (-16.874) |
-728.4 (-28.677) |
242.9 (9.562) |
Hole 19×15 (0.75×0.59) |
|
±615.3 (±24.224) |
2339.2 (92.092) |
40.5 (1.594) |
Hole φ8 (0.31) |   |
±498.7 (±19.633) |
5.6 (0.221) |
593.9 (23.382) |
Hole φ78 (3.07) |
|
±678.0 (±26.693) |
2440.0 (96.063) |
301.6 (11.874) |
Hole φ32 (1.26) |   |
±596.8 (±23.495) |
2871.6 (113.056) |
445.6 (17.544) |
Hole φ66 (2.60) |
|
±285.0 (±11.220) |
2852.6 (112.307) |
180.0 (7.087) |
Hole φ16 (0.63) |   |
±550.9 (±21.689) |
4110.0 (161.811) |
331.7 (13.059) |
Hole φ15 (0.59) |
|
±555.7 (±21.878) |
3234.5 (127.342) |
286.3 (11.271) |
Hole φ55 (2.17) |   |
±550.9 (±21.689) |
4110.0 (161.811) |
276.7 (10.894) |
Hole φ15 (0.59) |
Passenger Compartment
WARNING:
-
Jacking up or lift up the vehicle may the vehicle height to go down which cause a personal injury and/or damage to the air suspension component parts. Refer to Precaution for when Jacking and Lifting Up the vehicle with Electronic Air Suspension System.
MEASUREMENT (EXTERIOR)
Dimensions marked with ″″ indicate symmetrically identical dimensions on both the right and left hand of the vehicle.
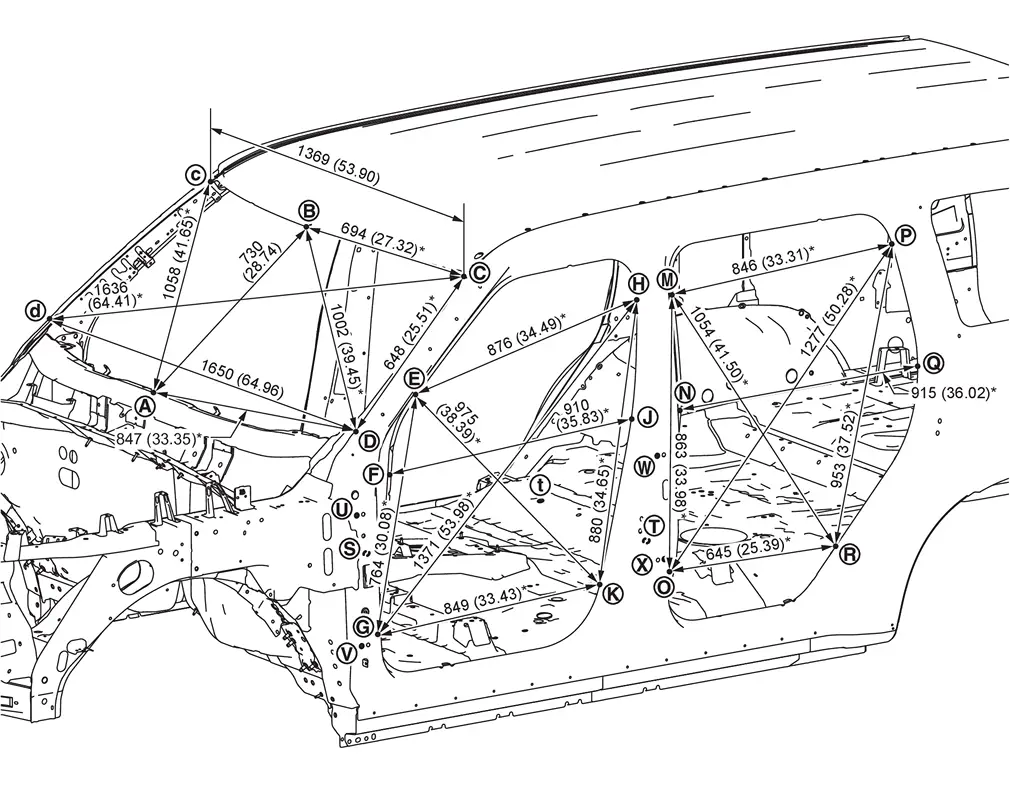
| Unit: mm (in) |
Unit: mm (in)
| Point | Dimension | Memo | Point | Dimension | Memo | Point | Dimension | Memo |
|---|---|---|---|---|---|---|---|---|
| – |
1591 (62.64) | – |
1892 (74.49) |
– |
849 (33.43) | |||
| – |
1785 (70.28) |
– |
1647 (64.84) | – |
909 (35.79) | |||
| – |
1788 (70.39) |
– |
2019 (79.49) |
– |
1066 (41.97) |
|||
| – |
1889 (74.37) |
– |
1766 (69.53) |
– |
839 (33.03) |
|||
| – |
1647 (64.84) | – |
1485 (58.46) | – |
623 (24.53) |
|||
| – |
1891 (74.45) |
– |
1829 (72.01) |
– |
1225 (48.23) |
|||
| – |
1636 (64.41) | – |
1639 (64.53) | – |
1027 (40.43) |
|||
| – |
2092 (82.36) |
– |
1642 (64.65) | – |
644 (25.35) |
|||
| – |
1848 (72.76) |
– |
1115 (43.90) | – |
1800 (70.87) | |||
| – |
1527 (60.12) | – |
1160 (45.67) | –  |
1139 (44.84) |
|||
| – |
1813 (71.38) |
– |
1053 (41.46) | –  |
1197 (47.13) |
|||
| – |
1667 (65.63) | – |
1102 (43.39) | – |
1851 (72.87) | |||
| – |
1646 (64.80) | – |
954 (37.56) | – |
1216 (47.87) |
|||
| – |
1527 (60.12) | – |
1008 (39.68) | – |
1159 (45.63) |
|||
| – |
1806 (71.10) |
– |
1245 (49.02) | –  |
1794 (70.63) | |||
| – |
1727 (67.99) |
– |
1284 (50.55) | –  |
1823 (71.77) | |||
| – |
1902 (74.88) |
– |
1050 (41.34) | — | — | |||
| – |
1672 (65.83) | – |
1100 (43.31) | — | — |
MEASUREMENT POINTS (EXTERIOR)
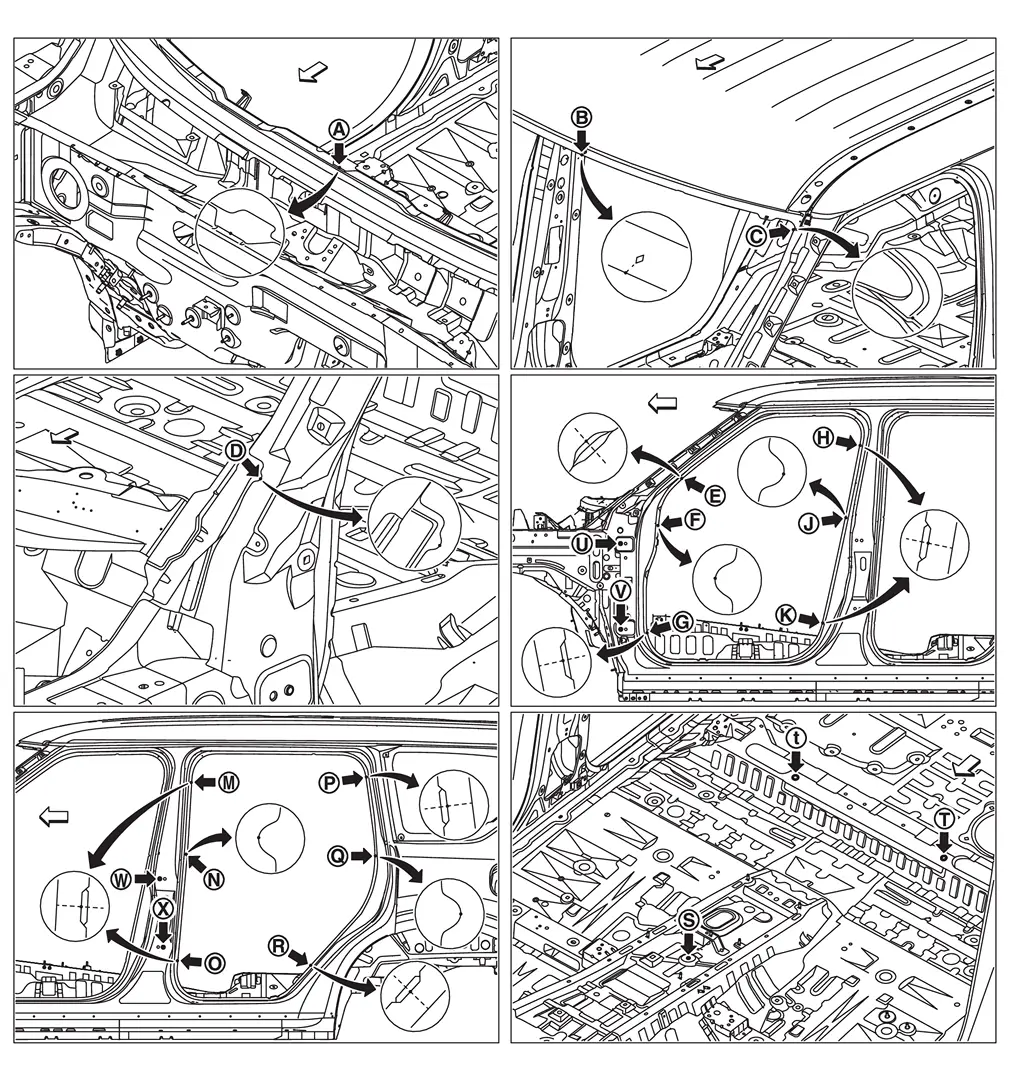
| : vehicle front |
Unit: mm (in)
| Point | Material | Point | Material |
|---|---|---|---|
|
Cowl top flange end | |
Center pillar indent |
|
Roof flange end of center positioning mark | |
Rear fender indent |
|
Outer side body joggle | |
Front floor reinforcement hole center φ7 (0.28) |
|
Outer side body indent | |
Rear floor front extension hole center
: 17×15 (0.67×0.59) |
|
Front pillar indent | |
Door hinge installing hole center φ12 (0.47) |
MEASUREMENT (INTERIOR)
Dimensions marked with ″″ indicate symmetrically identical dimensions on both the right and left hand of the vehicle.
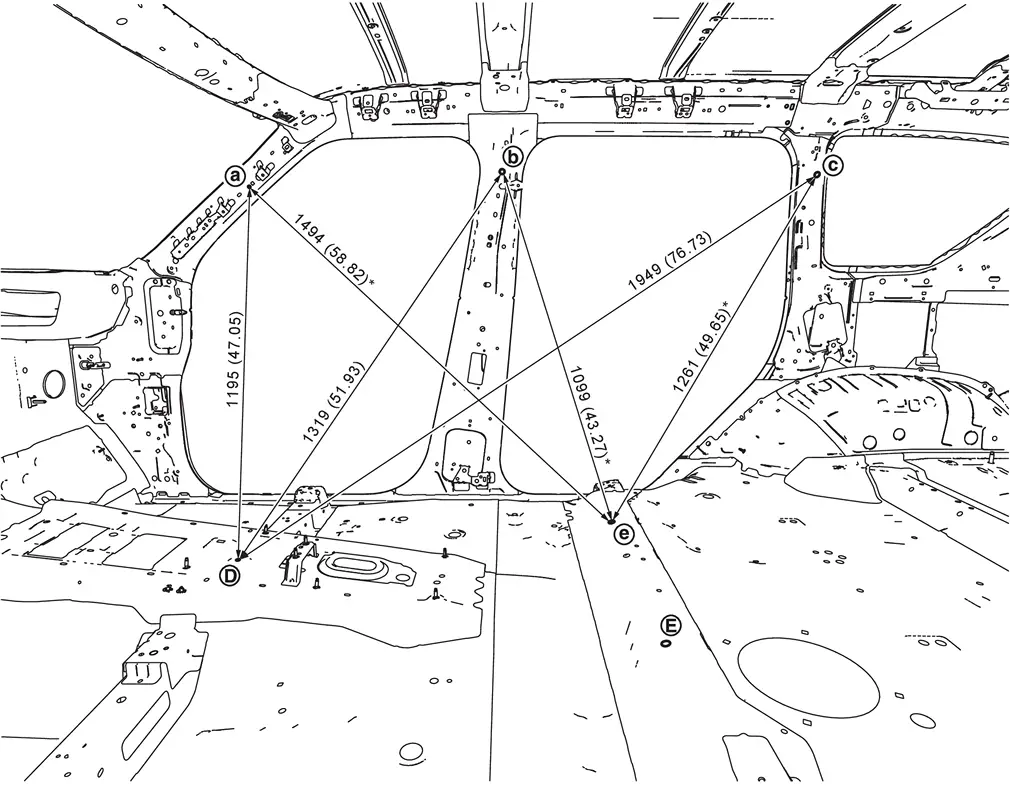
| Unit: mm (in) |
Unit: mm (in)
| Point | Dimension | Memo | Point | Dimension | Memo | Point | Dimension | Memo |
|---|---|---|---|---|---|---|---|---|
| – |
1488 (58.58) | – |
1453 (57.20) | – |
1469 (57.83) | |||
| – |
1155 (45.47) | – |
1284 (50.55) | – |
1924 (75.75) | |||
| – |
1751 (68.94) |
– |
1422 (55.98) |
– |
1553 (61.14) |
MEASUREMENT POINTS (INTERIOR)
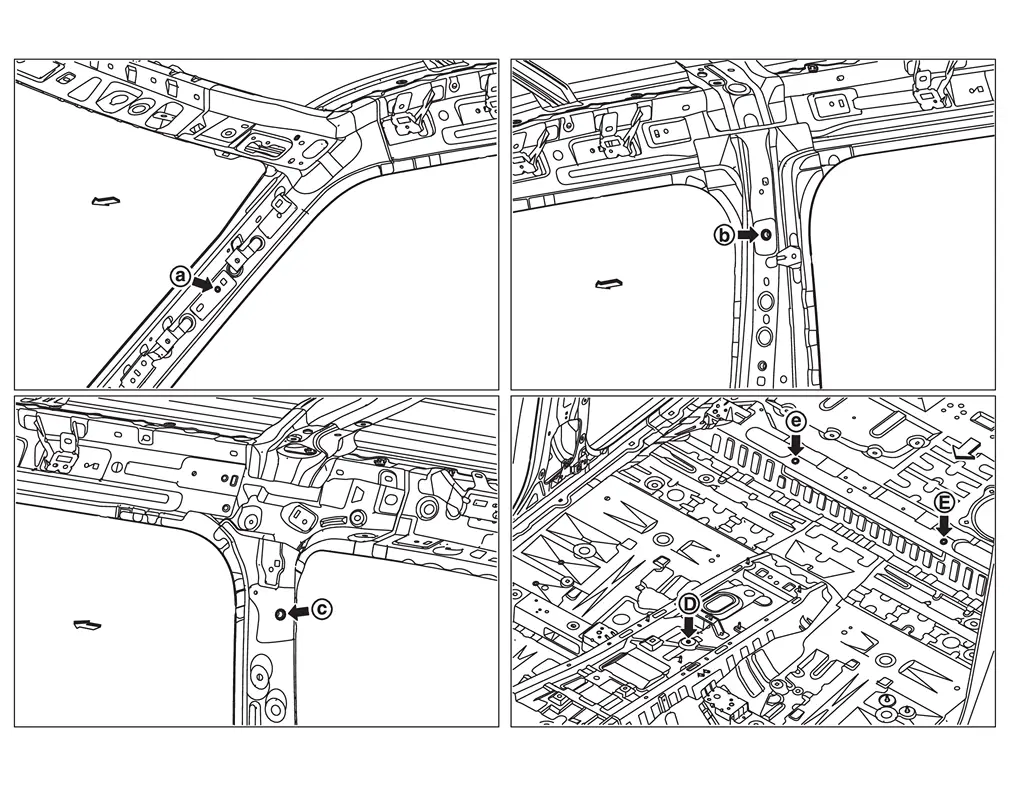
| : vehicle front |
Unit: mm (in)
| Point | Material | Point | Material |
|---|---|---|---|
|
Upper inner front pillar hole center φ7 (0.28) | |
Front floor reinforcement hole center φ7 (0.28) |
|
Inner center pillar hole center φ15 (0.59) | |
Rear floor front extension hole center
: 17×15 (0.67×0.59) |
|
Inner rear pillar hole center φ15 (0.59) | — | — |
Rear Body
WARNING:
-
Jacking up or lift up the vehicle may the vehicle height to go down which cause a personal injury and/or damage to the air suspension component parts. Refer to Precaution for when Jacking and Lifting Up the vehicle with Electronic Air Suspension System.
MEASUREMENT
Dimensions marked with ″″ indicate symmetrically identical dimensions on both the right and left hand of the vehicle.
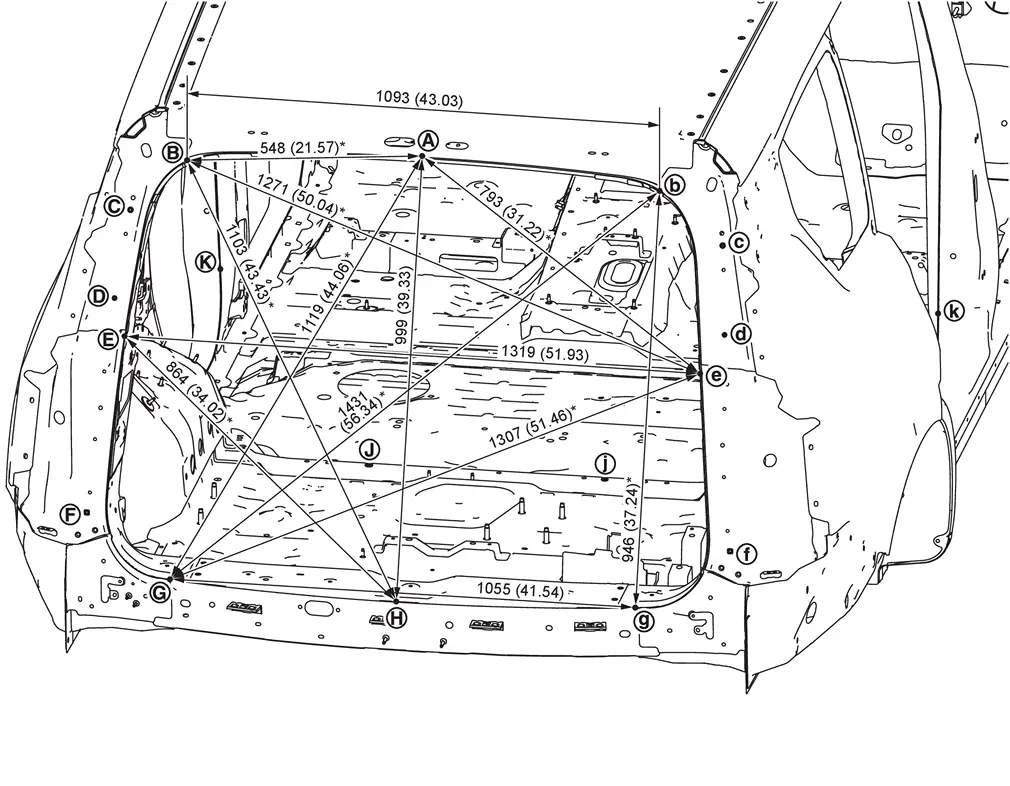
| Unit: mm (in) |
Unit: mm (in)
| Point | Dimension | Memo | Point | Dimension | Memo | Point | Dimension | Memo |
|---|---|---|---|---|---|---|---|---|
| – |
703 (27.68) |
– |
2653 (104.45) |
– |
1473 (57.99) | |||
| – |
787 (30.98) |
– |
1356 (53.39) | – |
530 (20.87) |
|||
| – |
1123 (44.21) |
– |
1397 (55.00) | – |
1123 (44.21) |
|||
| – |
1360 (53.54) |
– |
563 (22.17) |
– |
1353 (53.27) |
|||
| – |
2423 (95.39) |
– |
1217 (47.91) |
– |
2310 (90.94) |
|||
| – |
1339 (52.72) |
– |
1481 (58.31) |
– |
2660 (104.72) |
|||
| – |
1544 (60.79) |
– |
2261 (89.02) |
– |
1176 (46.30) |
|||
| – |
2289 (90.12) |
– |
2699 (106.26) |
– |
2484 (97.80) |
MEASUREMENT POINTS
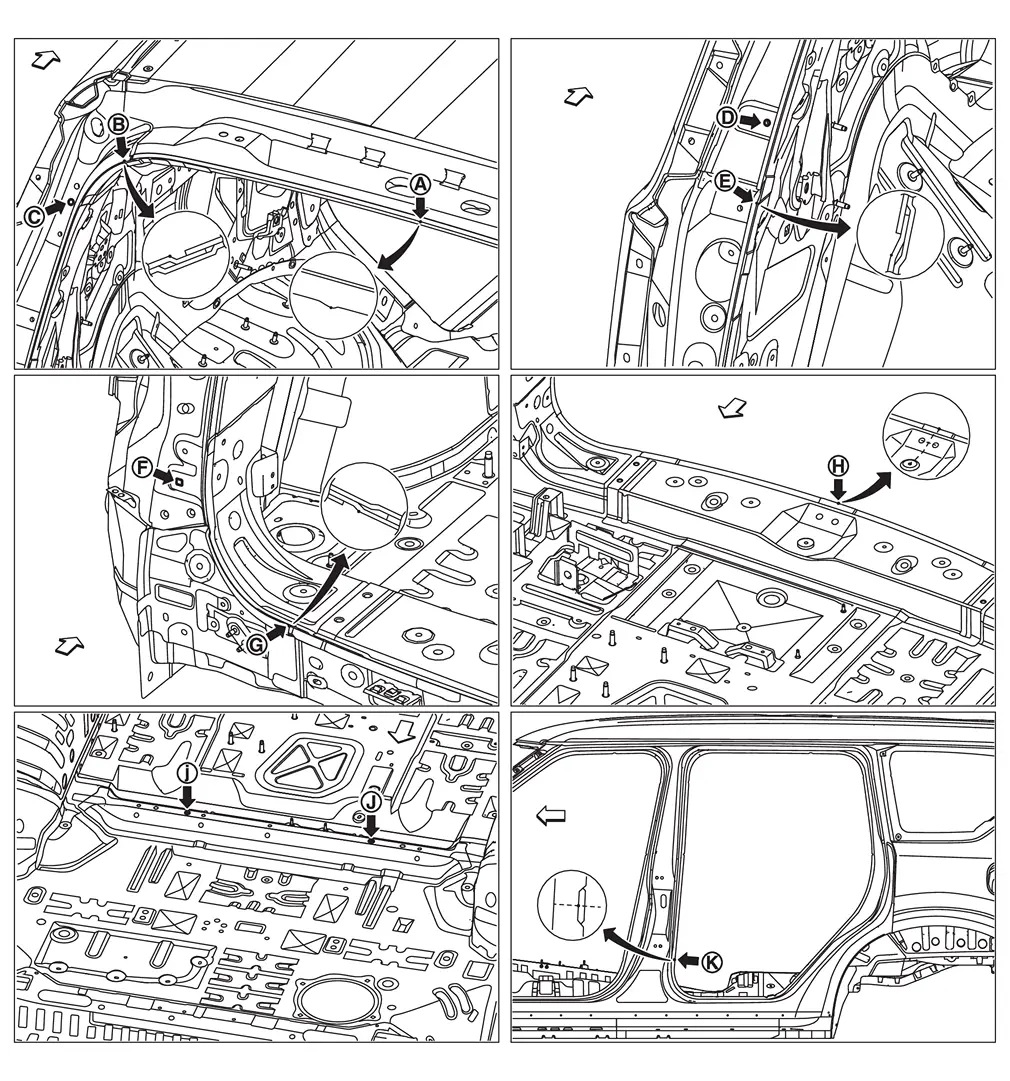
| : vehicle front |
Unit: mm (in)
| Point | Material | Point | Material |
|---|---|---|---|
|
Roof indent of center positioning mark | |
Center rear crossmember joggle |
|
Back pillar main joggle | |
Rear crossmember flange end |
|
Back pillar main hole center
: φ7 (0.28) |
|
3rd seat front mounting bracket
: φ12 (0.47) |
|
Rear combination lamp base joggle | |
Center pillar indent |
|
Rear combination lamp base hole center □9 (0.35) | — | — |
Other materials
Automatic Back Door Control Unit
Diagnosis Procedure
CHECK DTC WITH AUTOMATIC BACK DOOR CONTROL UNIT
Check that DTC is not detected with automatic back door control unit.
Is the inspection result normal?
YES>>
GO TO 2.
NO>>
Refer to DTC Index.
CHECK OPEN SWITCH
Check open switch.
Refer to DTC Diagnosis Procedure.
Is t ...
Normal Operating Condition
Description
LED HEADLAMP
LED brightness and color may slightly change until the temperature becomes stable. This is not malfunction.
Illumination time lag may occur between right and left. This is not malfunction.
Brightness may be reduced due to aged deterioration of LED.
INTELLIGENT AUTO LIG ...
Both Side Headlamps (lo) Are Not Turned on
Description
Both side headlamps (LO) are not turned ON in any condition.
Diagnosis Procedure
COMBINATION SWITCH INSPECTION
Check combination switch. Refer to Symptom Table.
Is the inspection result normal?
YES>>
GO TO 2.
NO>>
Repair or replace the malfunctioning part.
CHECK LOW BEAM ...