3d Fixed View
Work Procedure
-
Calibration must be performed after removing/replacing the cameras, removing parts (e.g. front grille, door mirror, and others) mounted on the cameras, or replacing the around view monitor control unit.
-
The use of CONSULT is required to perform calibration or writing of calibration results to the around view monitor control unit.
-
Align the white lines on the road near the vehicle at the boundary of each camera image by this camera calibration. The white lines far from the vehicle may not be aligned at the boundary of each camera image. The farther the line, the greater the difference is.
-
Following the flowchart shown in the figure, perform the calibration.
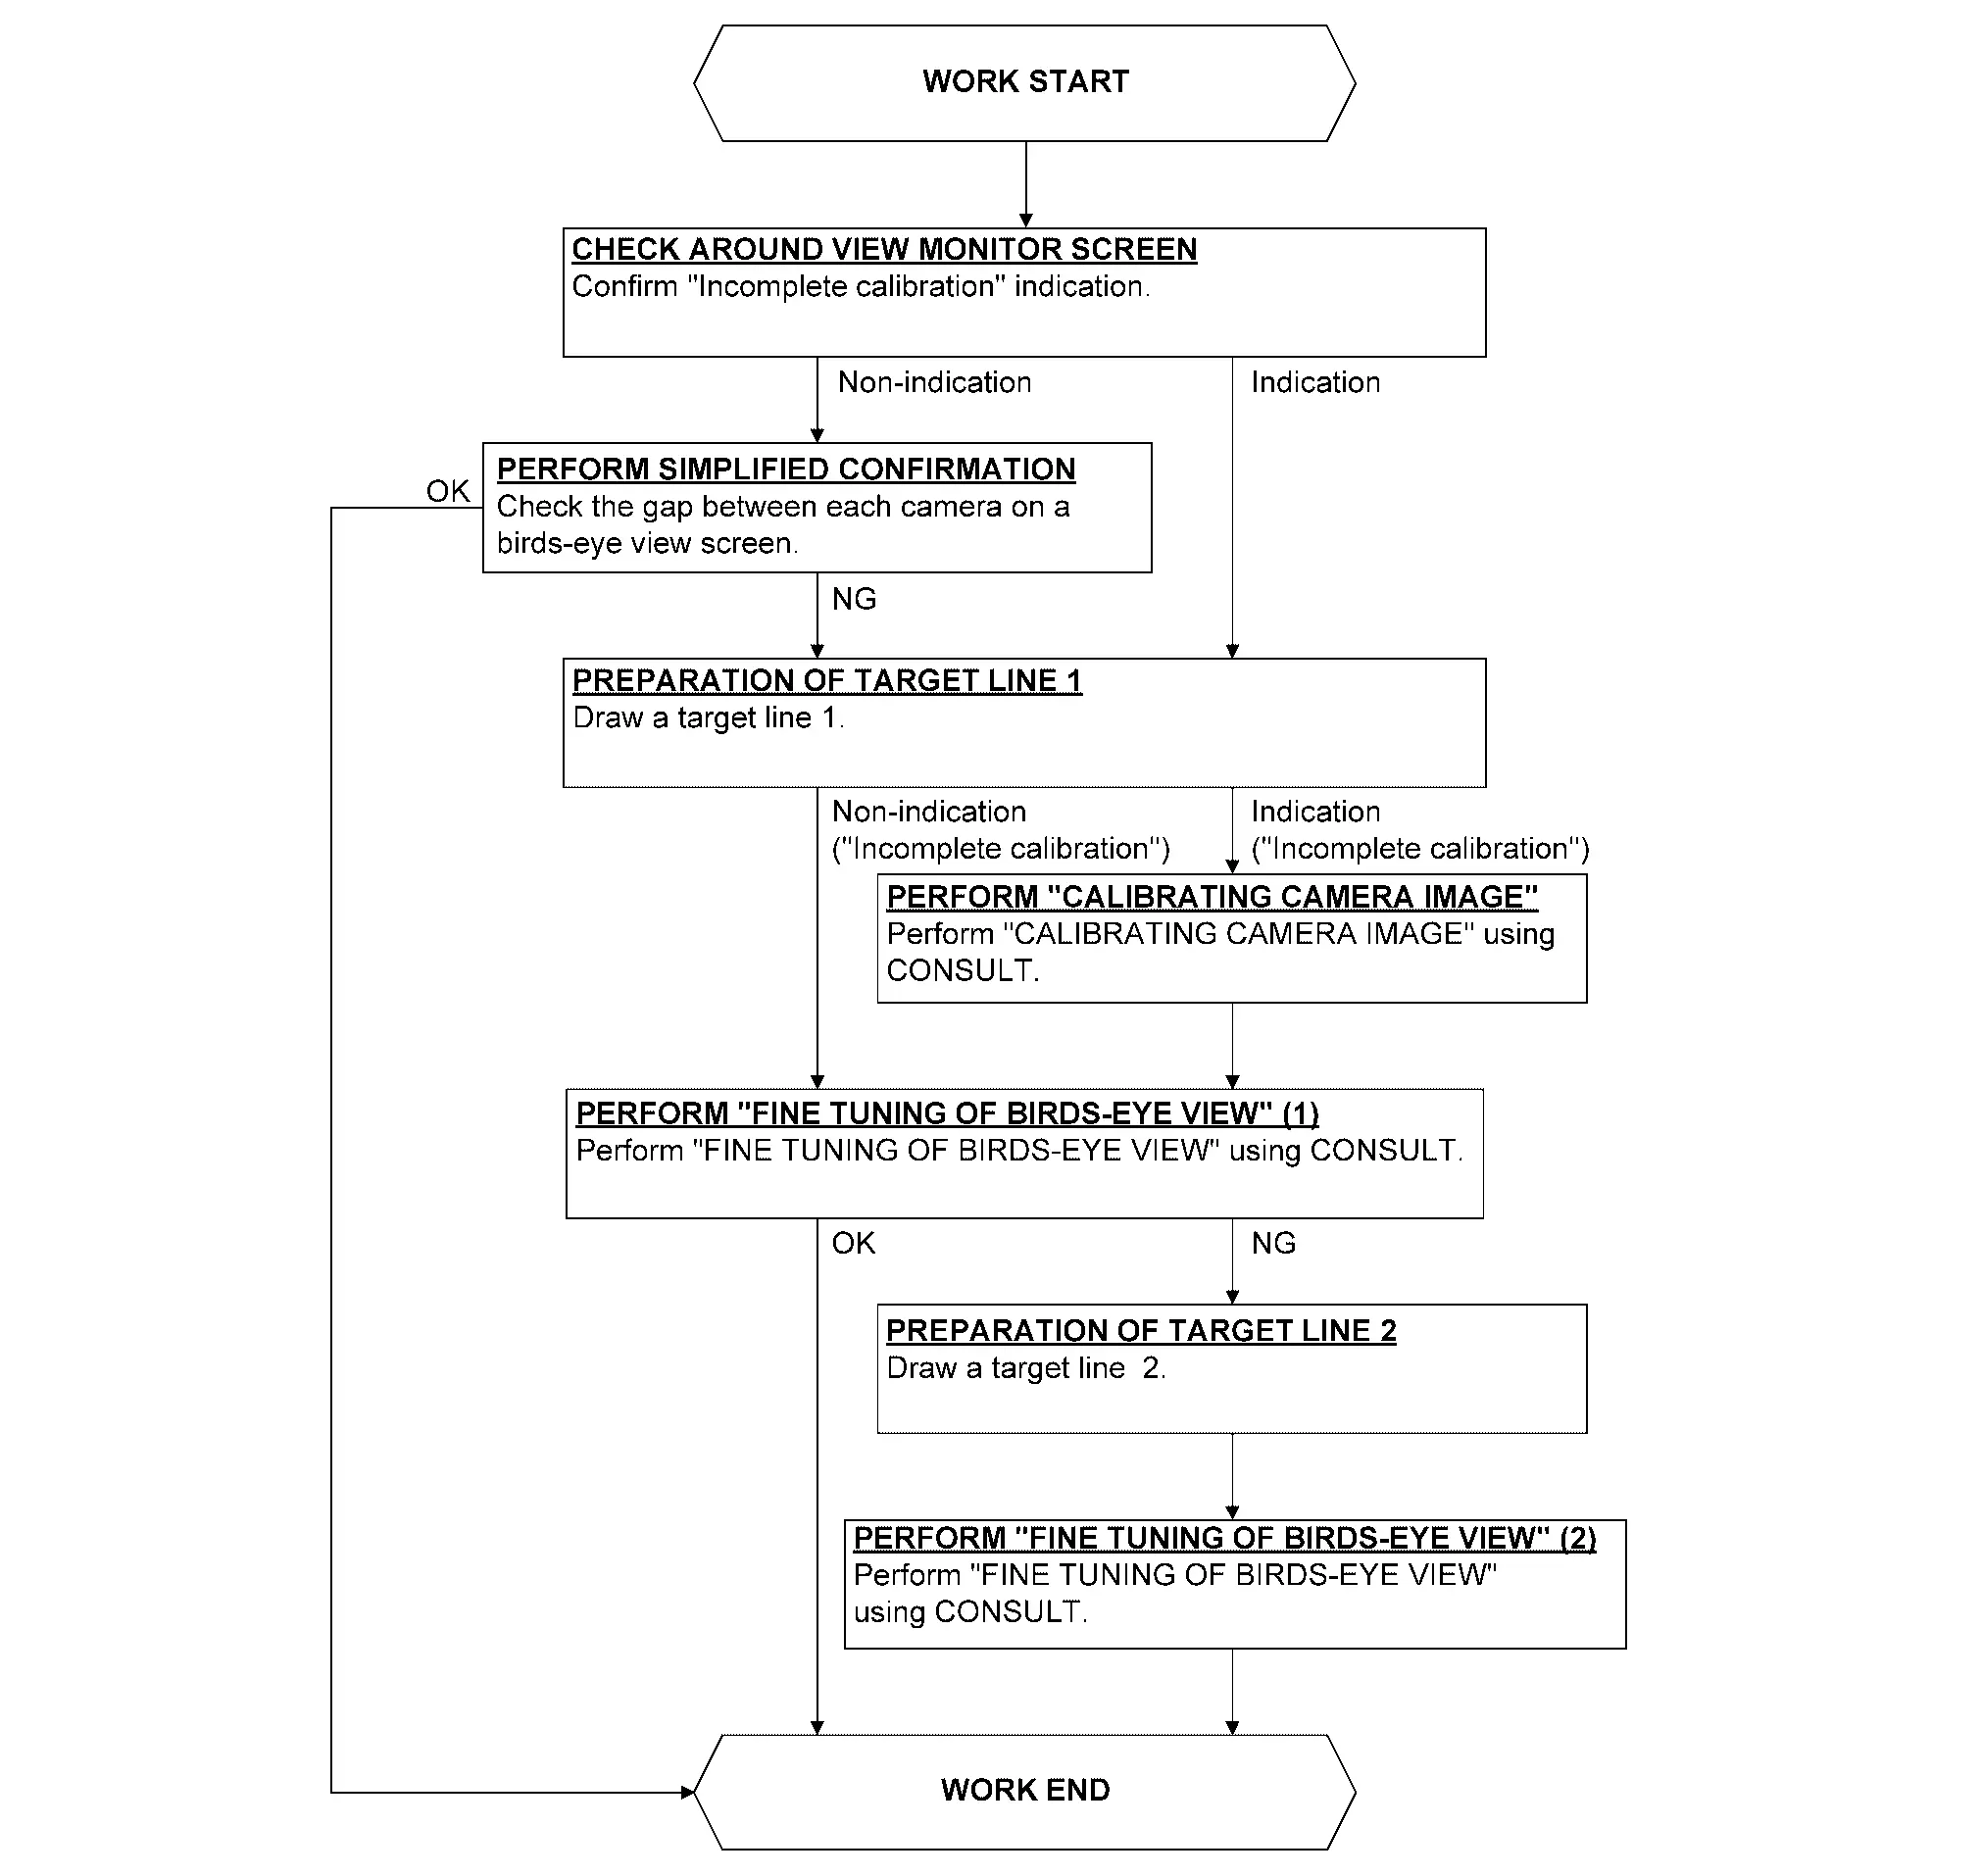
CAUTION:
When around view monitor control unit is replaced, perform the control unit setting before performing this calibration. Refer to Work Procedure.
CHECK AROUND VIEW MONITOR SCREEN
Check that there is no indication of “Incomplete calibration”.
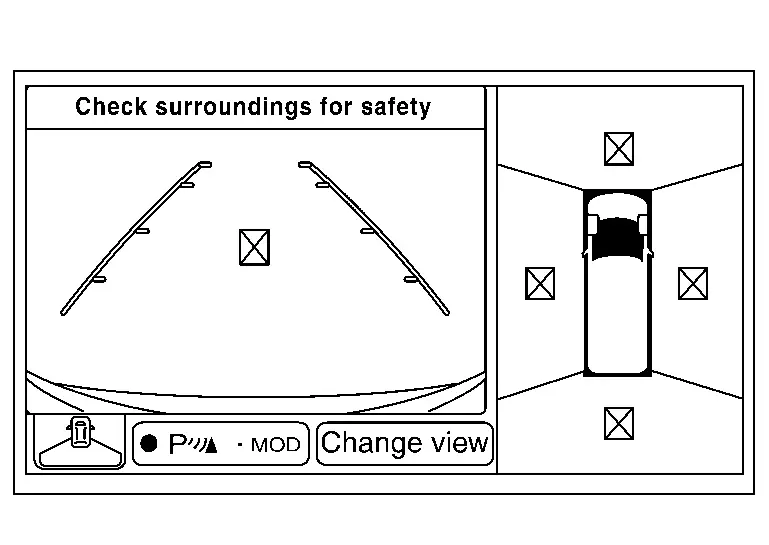
 NOTE:
NOTE:
View in the incomplete calibration state is indicated by “ ” on the around view monitor.
Is the “Incomplete calibration” display visible?
YES>>GO TO 3.
NO>>GO TO 2.
PERFORM SIMPLIFIED CONFIRMATION BY BIRDS-EYE VIEW SCREEN
Check the gap between each camera image on a birds-eye view screen.
Is the gap between each camera image exist?
YES>>GO TO 3.
NO>>WORK END
PREPARATION OF TARGET LINE 1
NOTE:
-
If a target line is narrow, it is hard to confirm it with around view monitor screen. The width of the target line recommends an approximately 5.0 - 10.0 cm (1.97 - 3.94 in).
-
It is easy to confirm a target line on a around view monitor screen when draw a target line with a color opposite to a working floor.
Example
-
Floor is blue: target line is yellow
-
Floor is green: target line is red
-
Preparation of target line 1
-
Hang a string with a weight as shown in the figure. Put the points FM0, RM0 (mark) on the ground at the center of the vehicle front end and rear end with white packing tape or a pen.
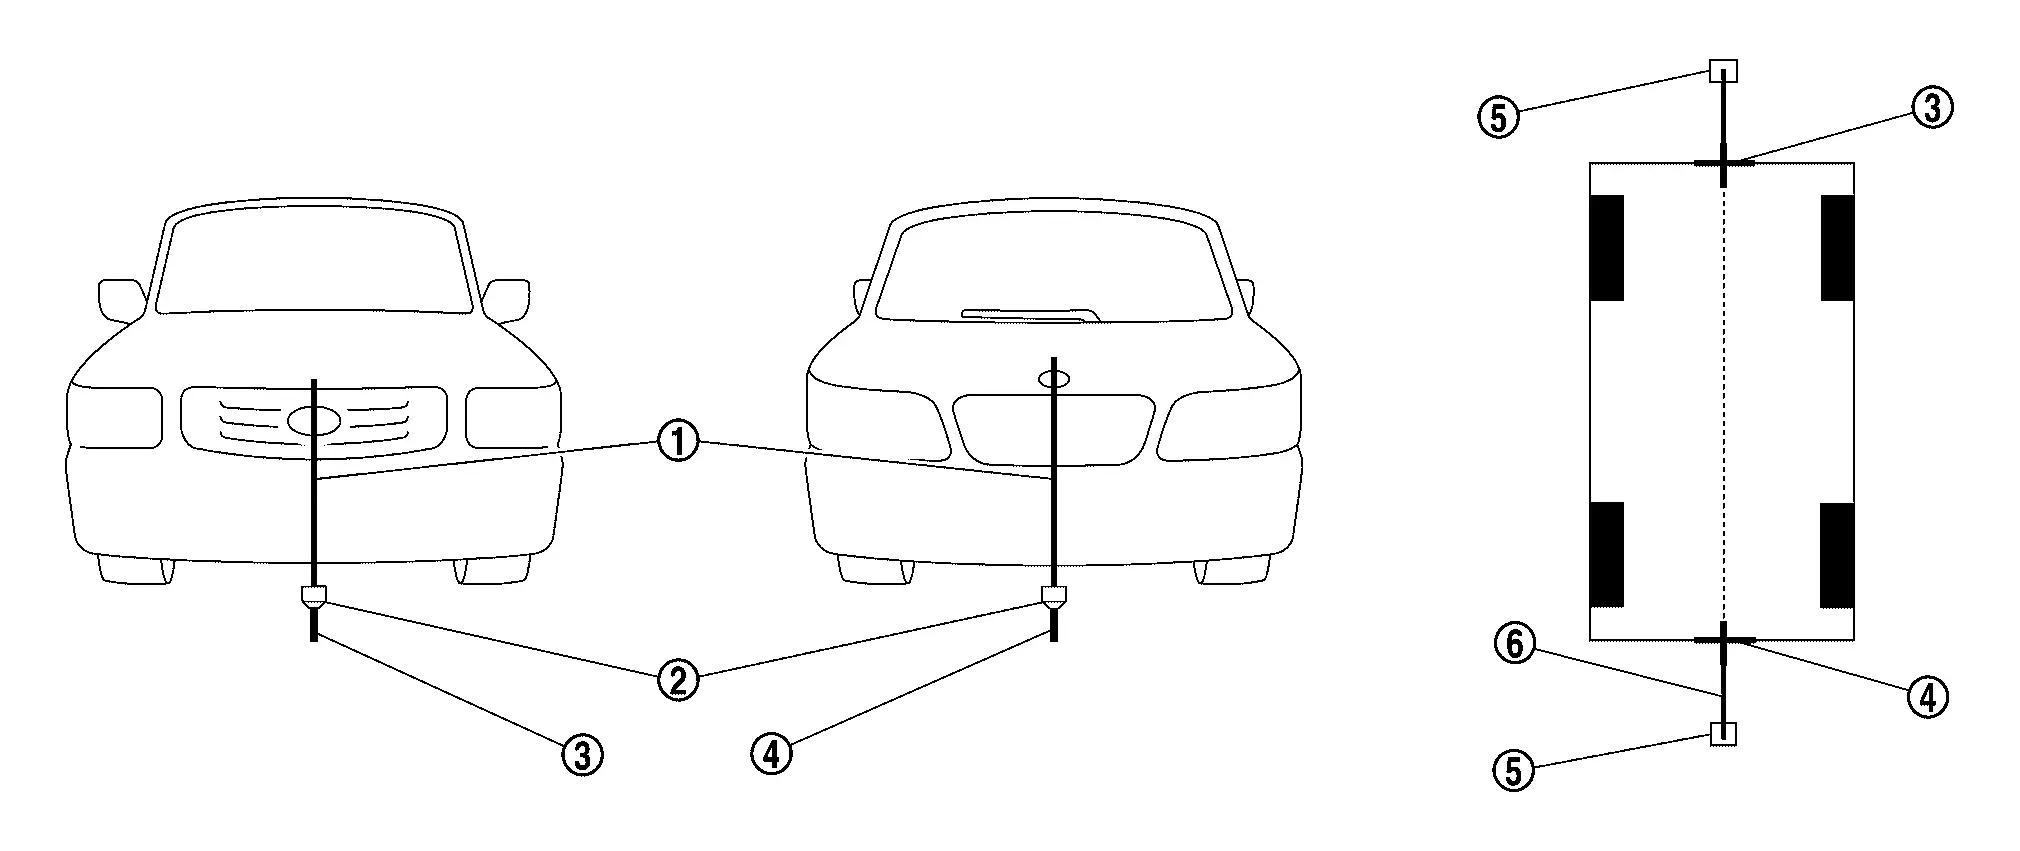

Thread 
Weight 
Point FM0 (mark) 
Point RM0 (mark) 
Packing tape (to fix the vinyl string) 
Vinyl string -
Route the vinyl string under the vehicle, and then pull and fix it on the point approximately 1.0 m (39.9 in) to the front and rear of the vehicle through the points FM0 and RM0 using packing tape.
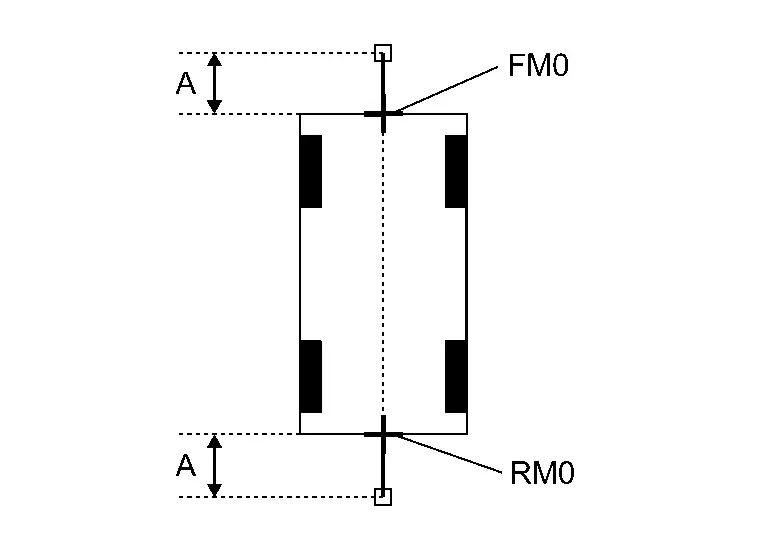
A : Approx.1.0 m (39.9 in) -
Put the points FM and RM (mark) 75 cm (29.5 in) from the points FM0 and RM0 individually.
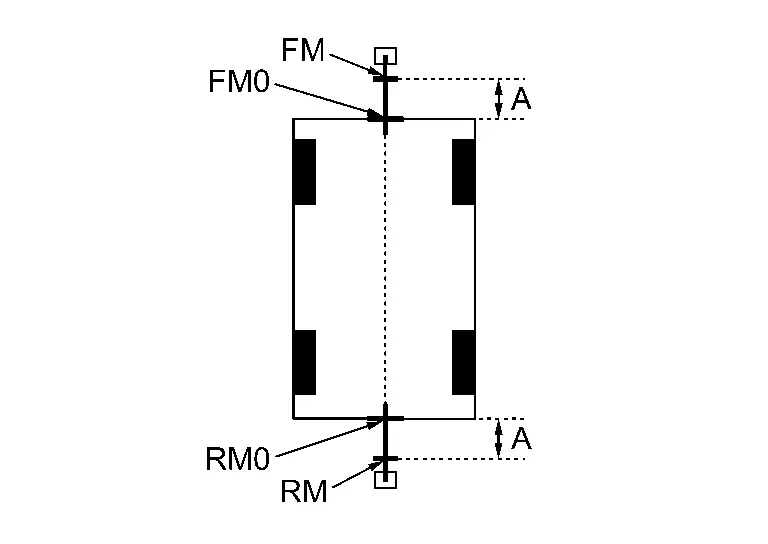
A : Approx. 75 cm (29.5 in) -
Route the vinyl string through the points FM and RM using a triangle scale, and then fix it at approximately 1.5 m (59.0 in) on both sides with packing tape.
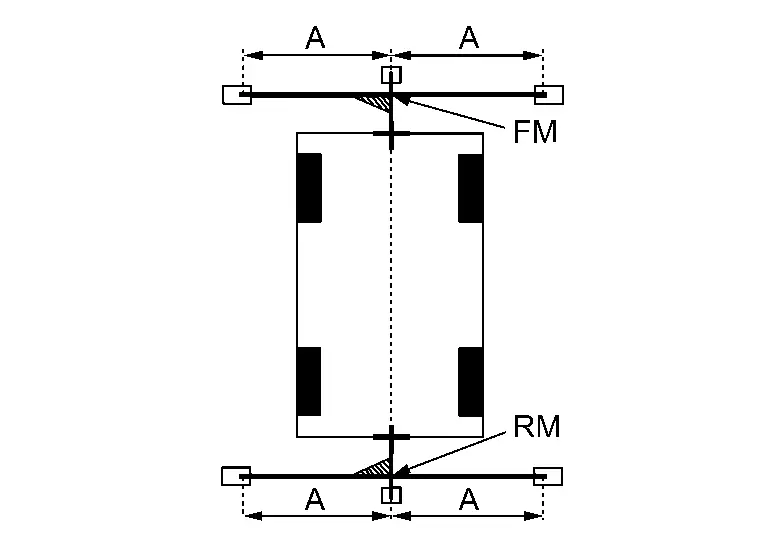
A : Approx. 1.5 m (59.0 in) -
Put the points FL, FR, RL, and RR (mark) to both right and left [vehicle width / 2 + 30 cm (11.8 in)] from the points FM and RM.
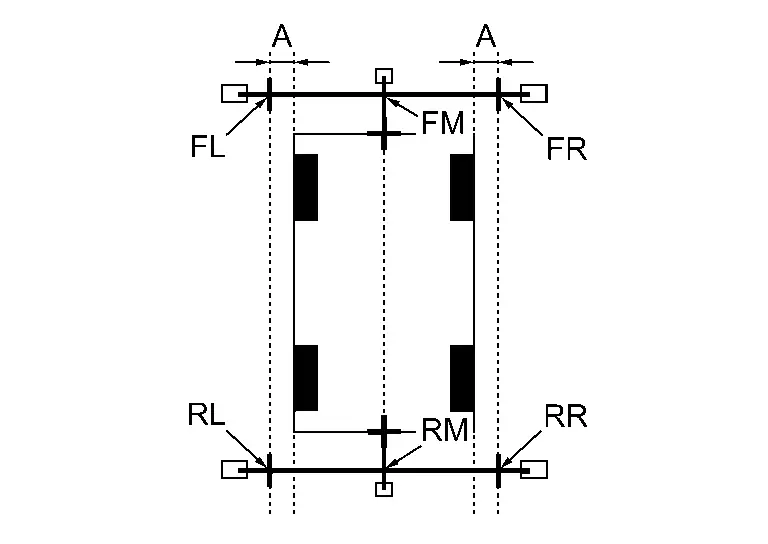
A : Approx. 30 cm (11.8 in) -
Draw the lines of the points FL – RL and FR – RR with vinyl string, and fix it with packing tape.
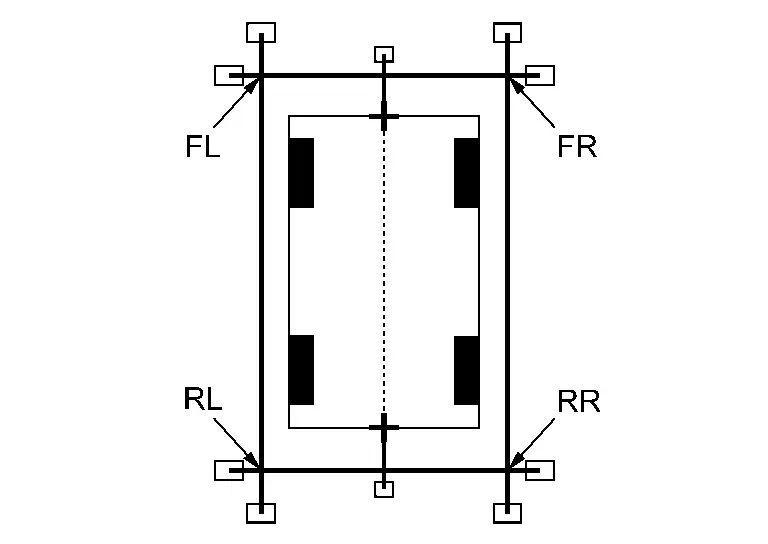
-
Put a mark on the center of each axle
, draw vertical lines to the lines of the points FL – RL and FR – RR from the marks on the center of the axle using a triangle scale, and then fix the lines using packing tape.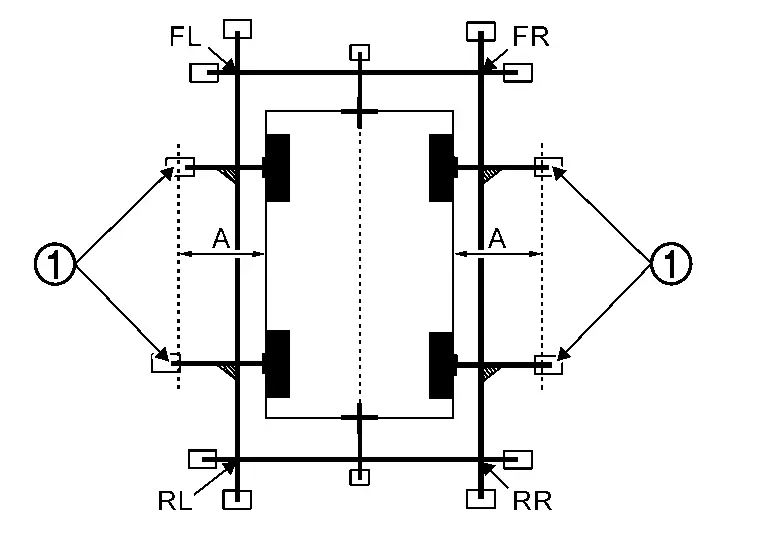
A : Approx. 60 cm (23.6 in)
Is the “Incomplete calibration” display visible?
YES>>GO TO 4.
NO>>GO TO 5.
PERFORM “CALIBRATING CAMERA IMAGE”
With CONSULT
-
Select “CALIBRATING CAMERA IMAGE” in “Work Support” mode of “AROUND VIEW MONITOR” using CONSULT.
NOTE:
In random order, perform the operation for all cameras for which un-match display
 appears.
-
Front camera: “CALIBRATING CAMERA IMAGE (FRONT CAMERA)”
-
Passenger side camera: “CALIBRATING CAMERA IMAGE (PASS-SIDE CAMERA)”
-
Driver side camera: “CALIBRATING CAMERA IMAGE (DR-SIDE CAMERA)”
-
Rear camera: “CALIBRATING CAMERA IMAGE (REAR CAMERA)”
-
-
Perform “CALIBRATING CAMERA IMAGE” as per the following procedure.
-
On the adjustment screen of each camera, adjust the parameter by touching the “AXIS X”, “AXIS Y”, and “ROTATE” to place the calibration marker shown on the camera screen on the target line drawn on the ground.
-
On the adjustment screen of each camera, operate “+” and “-” of “Magnify/Reduce”, so that images on screen of target line and calibration maker are aligned.
-
-
Touch “APPLY” on the CONSULT screen. “Writing...” is displayed and adjustment results are shown on the camera screen.
CAUTION:
Check that “Writing...” is displayed. Do never perform other operations while “Writing...” is displayed.
-
Touch “OK” on the CONSULT screen. “Writing...” is displayed and adjustment results are written to the around view monitor control unit
CAUTION:
Check that “Writing...” is displayed. Do never perform other operations while “Writing...” is displayed.
>>
GO TO 5.
PERFORM “FINE TUNING OF BIRDS-EYE VIEW” (1)
With CONSULT
-
Select “FINE TUNING OF BIRDS-EYE VIEW” in “Work Support” mode of “AROUND VIEW MONITOR” using CONSULT.
-
Perform “FINE TURNING OF BIRDS-EYE VIEW” as per the following procedure.
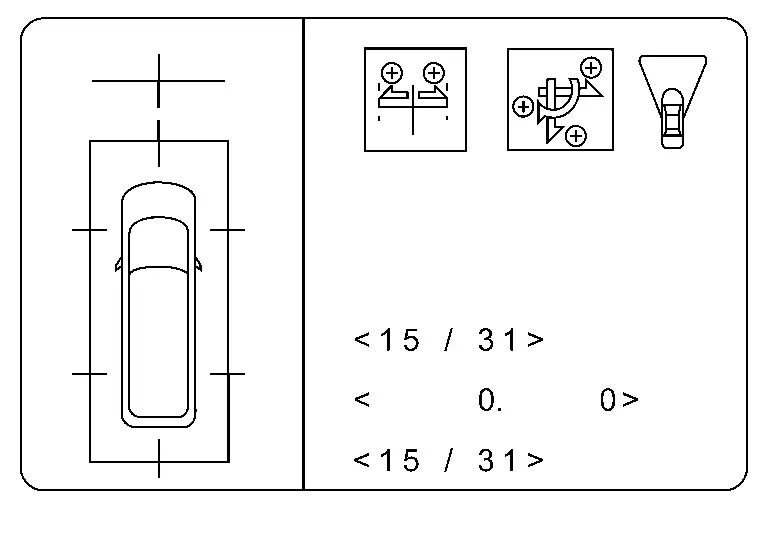
CAUTION:
Perform adjustment operation slowly because approximately 1 second is required for changing image on screen.
NOTE:
Touch “SELECT” on CONSULT screen and select camera position for adjustment.
-
Operate “+” and “–” of “AXIS X”, “AXIS Y”, and “ROTATE”, so that images on screen of target line on the ground and marker are aligned between each camera.
-
Operate “+” and “–” of “Magnify/Reduce”, so that images on screen of target line on the ground and marker are aligned between each camera.
-
-
Touch “APPLY” on the CONSULT screen. “Writing...” is displayed and adjustment results are shown on the camera screen.
CAUTION:
Check that “Writing...” is displayed. Do never perform other operations while “Writing...” is displayed.
-
Touch “OK” on the CONSULT screen. “Writing...” is displayed and adjustment results are written to the around view monitor control unit.
CAUTION:
-
Check that “Writing...” is displayed. Never perform other operations while “Writing...” is displayed.
-
After touching the “OK”, never touch screen other than the “BACK”.
-
NOTE:
-
It can be initialized to the NISSAN factory default condition with “Initialize Camera Image Calibration”.
-
The adjustment value is cancelled in this mode by performing “Initialize Camera Image Calibration”.
Is the gap between the each camera image normal?
YES>>WORK END
NO>>GO TO 6.
PREPARATION OF TARGET LINE 2
Draw target line 2 at the position of the approximately 1.0 m (39.9 in) outside from target line 1 which established by procedure 2.
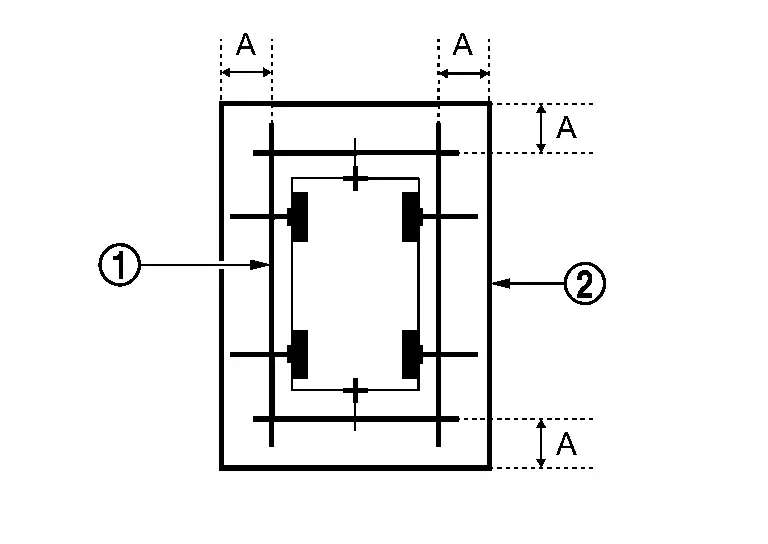
| A | : Approx.1.0 m (39.9 in) |
NOTE:
The white lines far from the vehicle may not be aligned at the boundary of each camera image. The farther the line, the greater the difference is. can adjust it in detail by drawing a target line 2.
>>
GO TO 7.
“PERFORM “FINE TUNING OF BIRDS-EYE VIEW” (2)
NOTE:
This adjustment merges the boundary line of each camera image which was not able to adjust by“FINE TUNING OF BIRDS-EYE VIEW” (1).
With CONSULT
-
Select “FINE TUNING OF BIRDS-EYE VIEW” in “Work Support” mode of “AROUND VIEW MONITOR” using CONSULT.
-
Perform “FINE TURNING OF BIRDS-EYE VIEW” as per the following procedure.
CAUTION:
Perform adjustment operation slowly because approximately 1 second is required for changing image on screen.
NOTE:
Touch “SELECT” on CONSULT screen and select camera position for adjustment.
-
Confirm the gap of the boundary of target line 2 between the camera image and operate “+” and “–” of “AXIS X”, “AXIS Y”, “ROTATE” and “Magnify/Reduce”, and adjust the gap of the target line 2 boundary.
-
-
Touch “APPLY” on the CONSULT screen. “Writing...” is displayed and adjustment results are shown on the camera screen.
CAUTION:
Check that “Writing...” is displayed. Never perform other operations while “Writing...” is displayed.
-
Touch “OK” on the CONSULT screen. “Writing...” is displayed and adjustment results are written to the around view monitor control unit.
CAUTION:
-
Check that “Writing...” is displayed. Never perform other operations while “Writing...” is displayed.
-
After touching the “OK”, never touch screen other than the “BACK”.
-
NOTE:
-
It can be initialized to the NISSAN factory default condition with “Initialize Camera Image Calibration”.
-
The adjustment value is cancelled in this mode by performing “Initialize Camera Image Calibration”.
>>
WORK END
3d View Rotation
Work Procedure
-
Perform camera calibration and perform writing to the around view monitor control unit, after removal/installation or replacement of each camera or camera mounting parts (front bumper molding center, door mirror, or others), or replacement of around view monitor control unit.
| Parts name | Operation | Operation | |
| Replacement | Removal | ||
| Front camera | x | x | Camera calibration |
| Front bumper molding center | x | x | |
| Side camera | x | x | |
| Door mirror ASSY | x | x | |
| Rear camera | x | x | |
| Back door ASSY | x | x | |
NOTE:
When replace the around view monitor C/U, memorized calibration data in each camera are written in around view monitor C/U by using work support "Camera calibration". Calibration by using targets is not necessary.
PREPARATION
PERFORM SELF-DIAGNOSIS
Perform self diagnosis of AROUND VIEW MONITOR using CONSULT.
Is DTC detected?
YES-1>>Detecting DTC other than B2A04-51: Perform a corresponding diagnosis from the DTC list first. Refer to DTC Index.
YES-2>>Detected DTC B2A04-51. GO TO 2.
NO>>GO TO 3.
CHECK REPLACED PARTS
Check replaced parts.
NOTE:
When replace only around view monitor C/U, each camera memorizes calibration data, calibration by installing the target is unnecessary.
Is only around view monitor C/U replaced?
YES>>Select "Work support", "CALIBRATING CAMERA IMAGE" and write camera calibration data.
NO>>GO TO 3.
CAMERA CALIBRATION PREPARATION
-
Check tire pressure and adjust to regular pressure.
-
vehicle in no-load condition.
-
Empty the vehicle.
-
Select shift position P and release parking brake.
-
Open door mirror.
-
Clean each cameras.
-
Secure work space for calibration according to the camera.
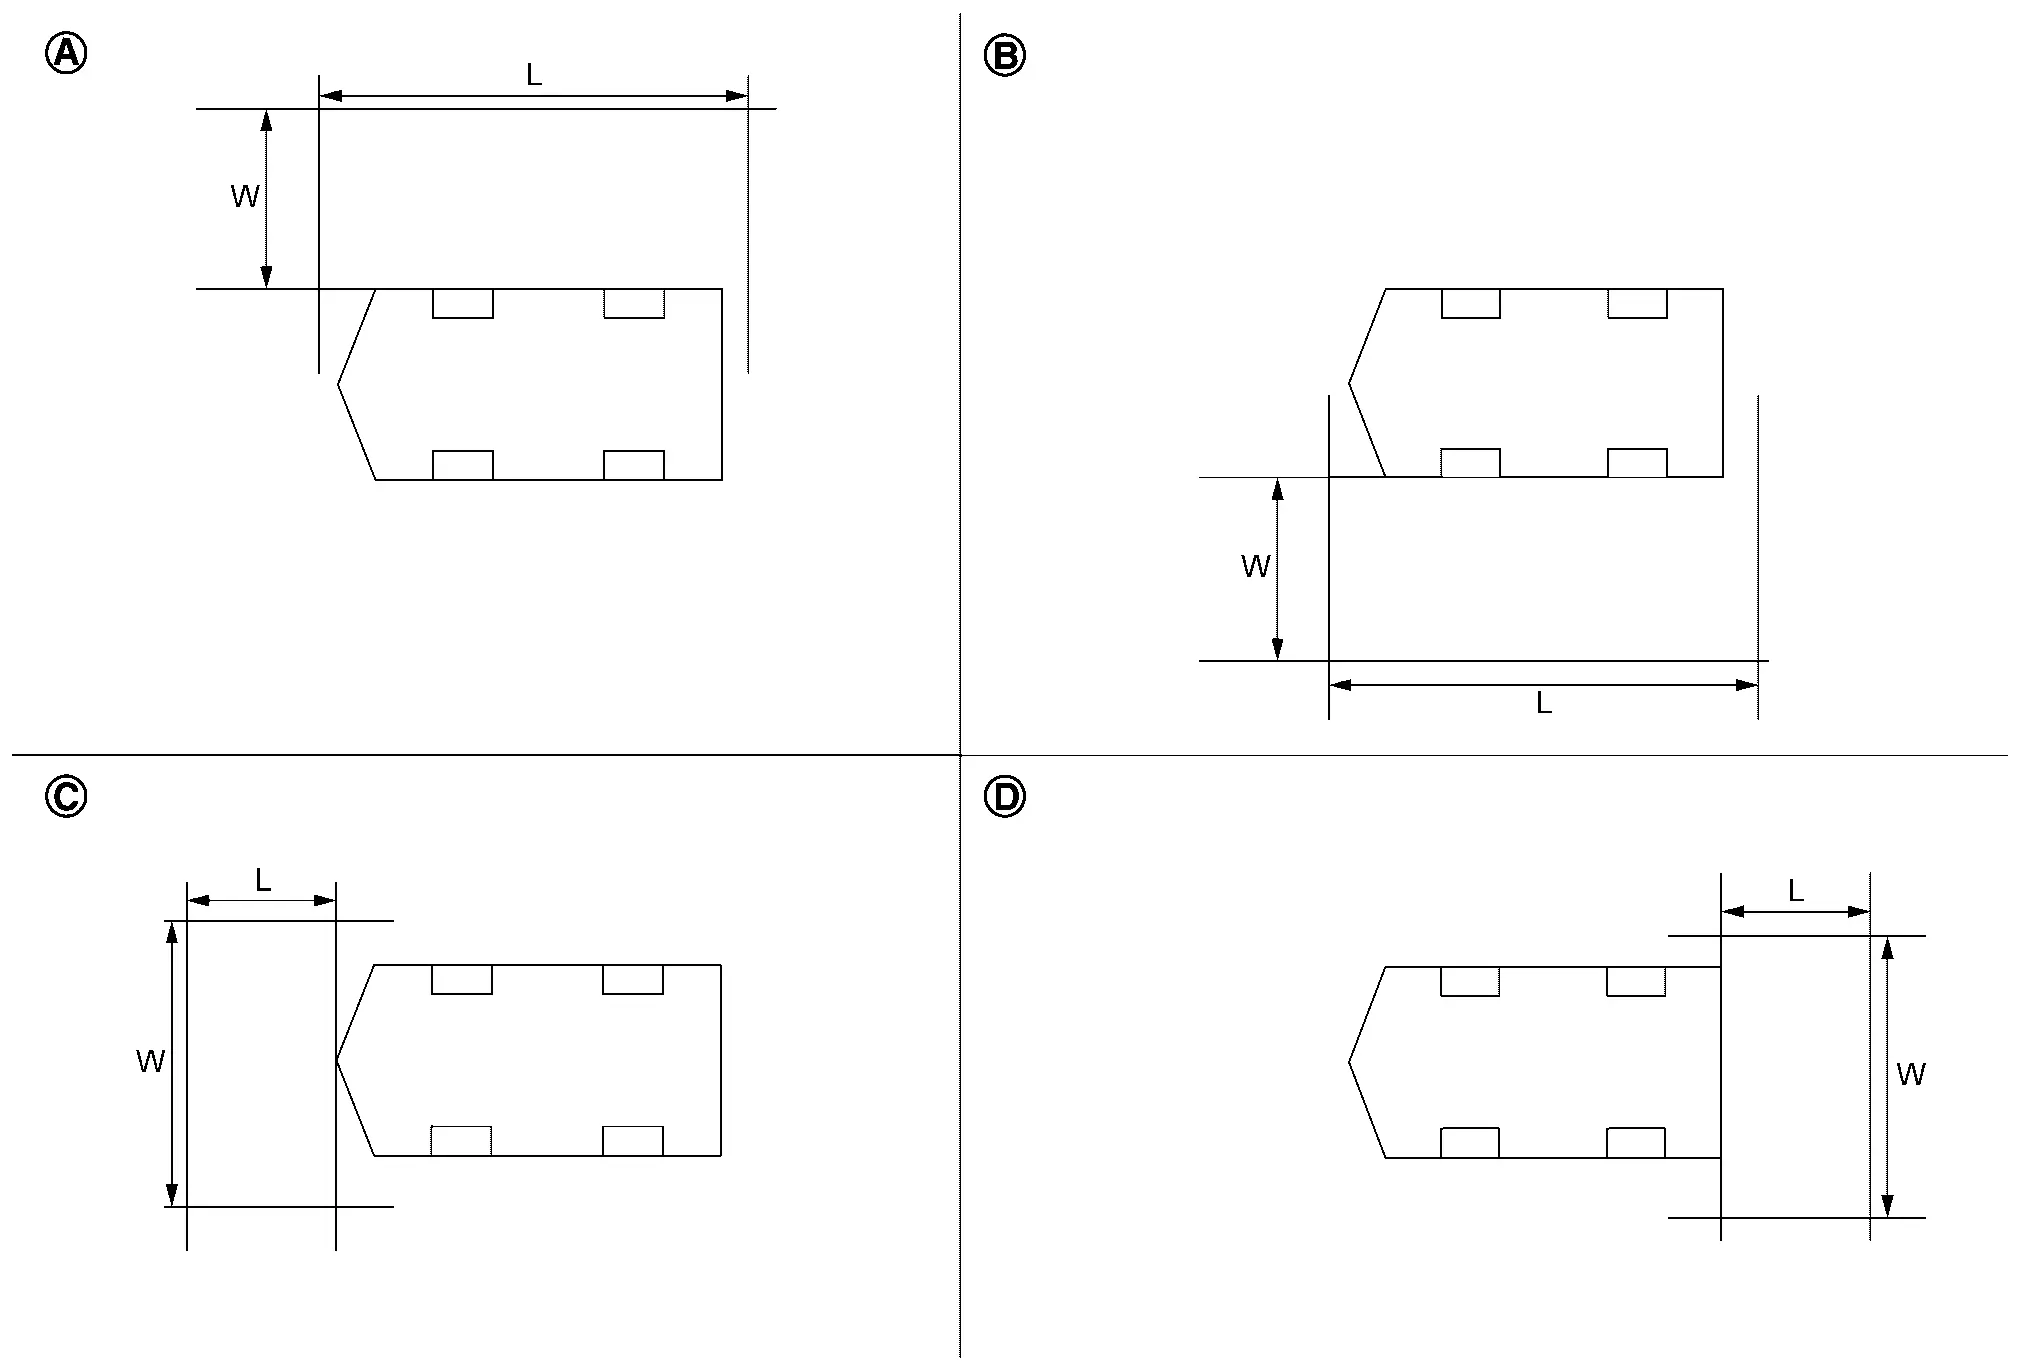

Driver camera calibration
L: 5000 mm
W: 3000 mm
Passenger side camera calibration
L: 5000 mm
W: 3000 mm
Front camera calibration
L: 3000 mm
W: 5000 mm
Rear camera calibration
L: 3000 mm
W: 5000 mm
>>
GO TO 4.
PREPARATION OF CALIBRATION TARGET
-
Prepare fourteen sheets of white paper and black paper, respectively, with dimensions of 200 mm (7.87 in) X 200 mm (7.87 in) to create a left target and right target.
-
Tape two sheets of black paper and two sheets of white paper together to make a target of 400 mm (15.75 in) X 400 mm (15.75 in).
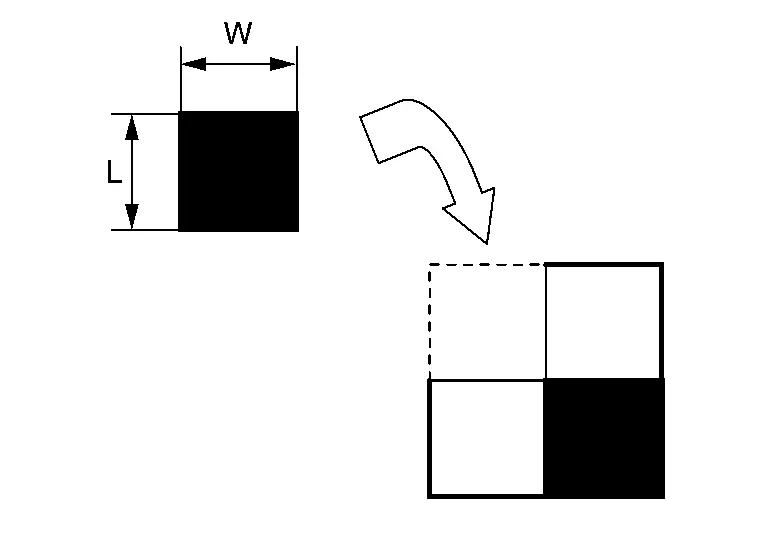
L : 200 mm W : 200 mm NOTE:
Use a transparent tape.
-
Following step 2, create 6 targets (7 targets required).
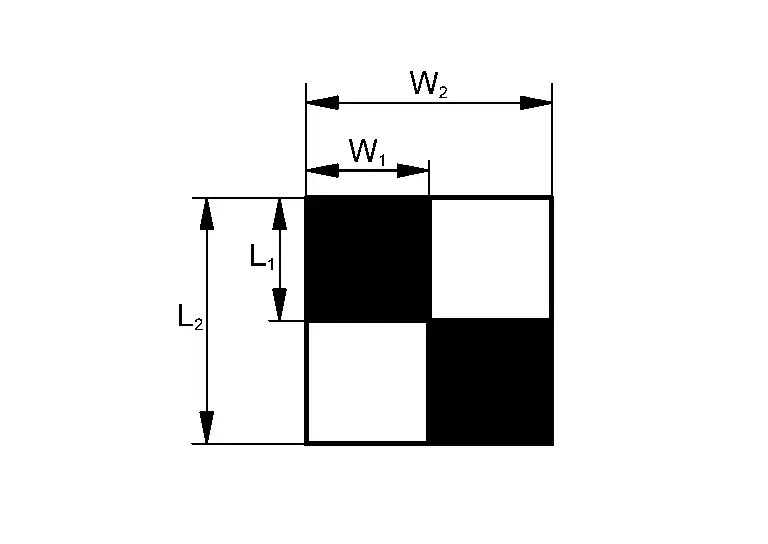
L1 : 200 mm L2 : 400 mm W1 : 200 mm W2 : 400 mm NOTE:
-
Never apply tape to target surface.
-
Never allow a clearance on the black and white boundary.
-
>>
GO TO PERFORM CALIBRATION
PERFORM CALIBRATION
AXLE CENTER MEASUREMENT
-
Prepare laser leveler (KV 991 20 000).
-
Turn ON.
NOTE:
When move laser leveler, turn OFF.
-
Check air bubbles and adjust the level of laser leveler.
-
Irradiate laser
vertically to become through center of front wheel hub.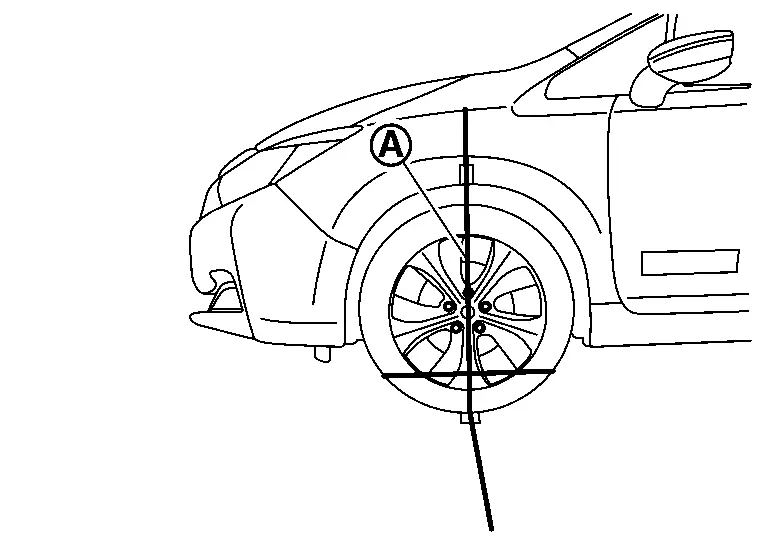
Laser -
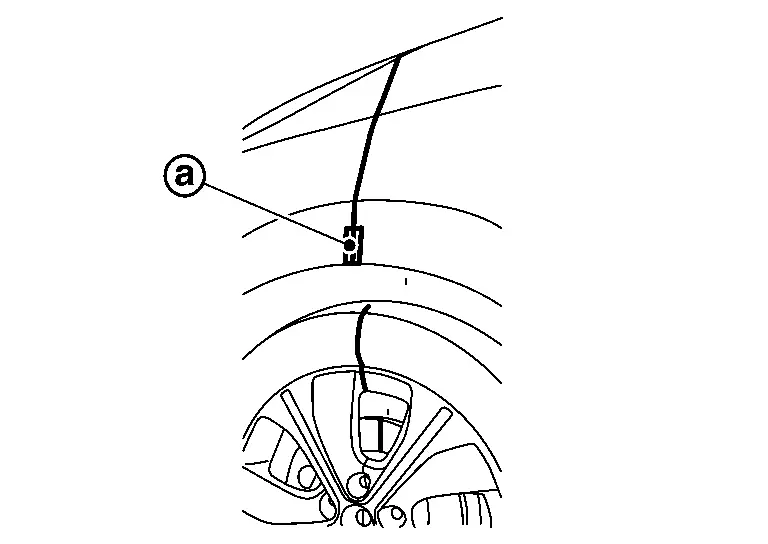
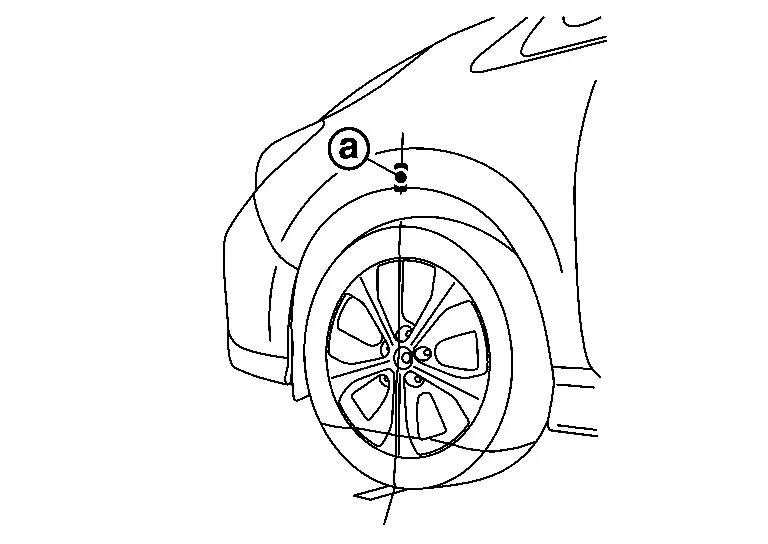
Apply masking tape on front fender, and put a mark on laser
 .
.
-
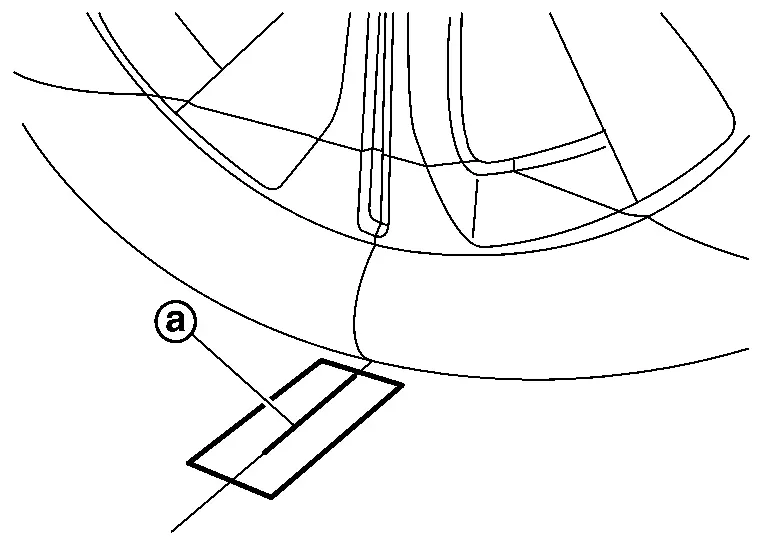
Apply tape on the ground, and make a line along with laser
.
-
Move laser leveler 45 degrees
as shown in the figure.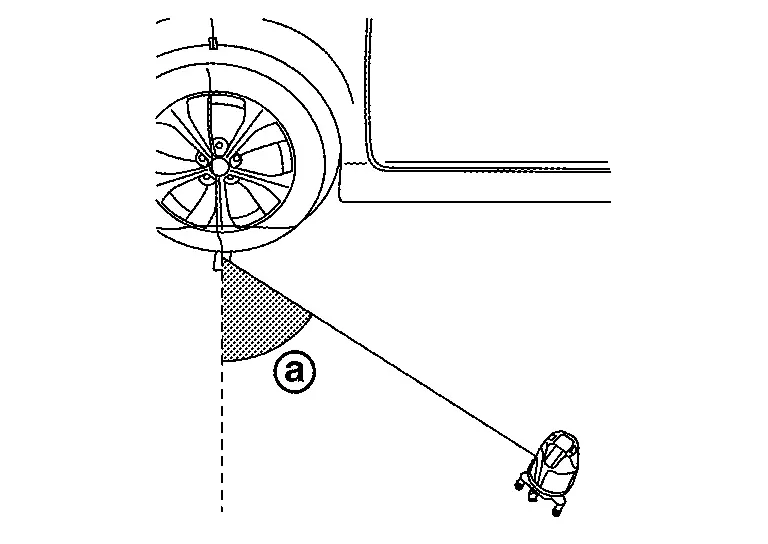
-
Align the laser beam irradiation position through the marked position on the fender
.
-
Draw a line
 along the laser light irradiation line through the tape attached to the ground.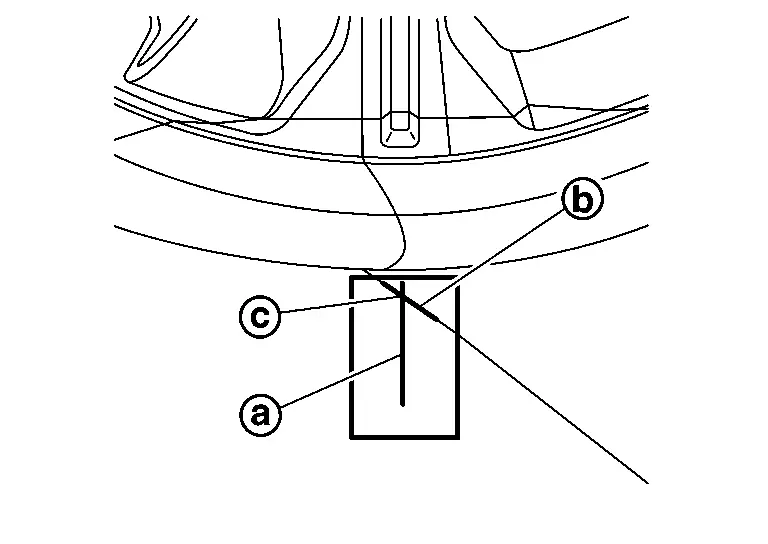
-
Make sure there are two lines
and crossing on the tape attached on the ground. The point  where the lines on the tape intersect is the axle center point vertically lowered from the fender.
 -
Perform same operation for remaining three axle center position.
>>
GO TO 2.
CHECK CAMERA
Check the camera to be calibrated.
Left side camera or right side camera.>>
GO TO 3.
Front or rear camera.>>GO TO 4.
PREPARATION OF AIMING ADJUSTMENT JIG (Driver side or passenger side)
-
Mark the position of 500 mm (19.69 in) (L) from the center point of the front axle.
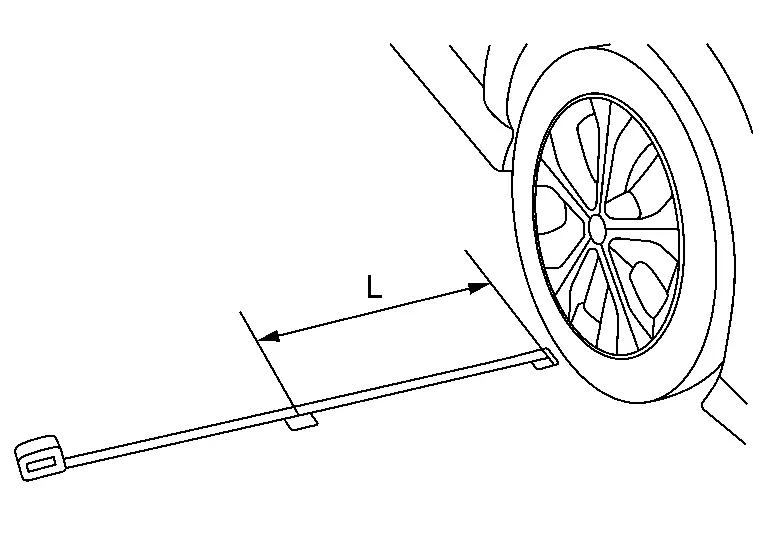
-
Perform same operation for rear side. Mark the position of 500 mm (19.69 in) (L) from the center point of the rear axle.
-
Extend the measure 4000 mm (157.48 in) and install it so that it passes the marked position on the front and rear side.
-
Adjust the position of measure (A) so that the marking position of 500 mm (19.69 in) from the center point of the front axle is 1000 mm (39.37 in) (L2) from the end.
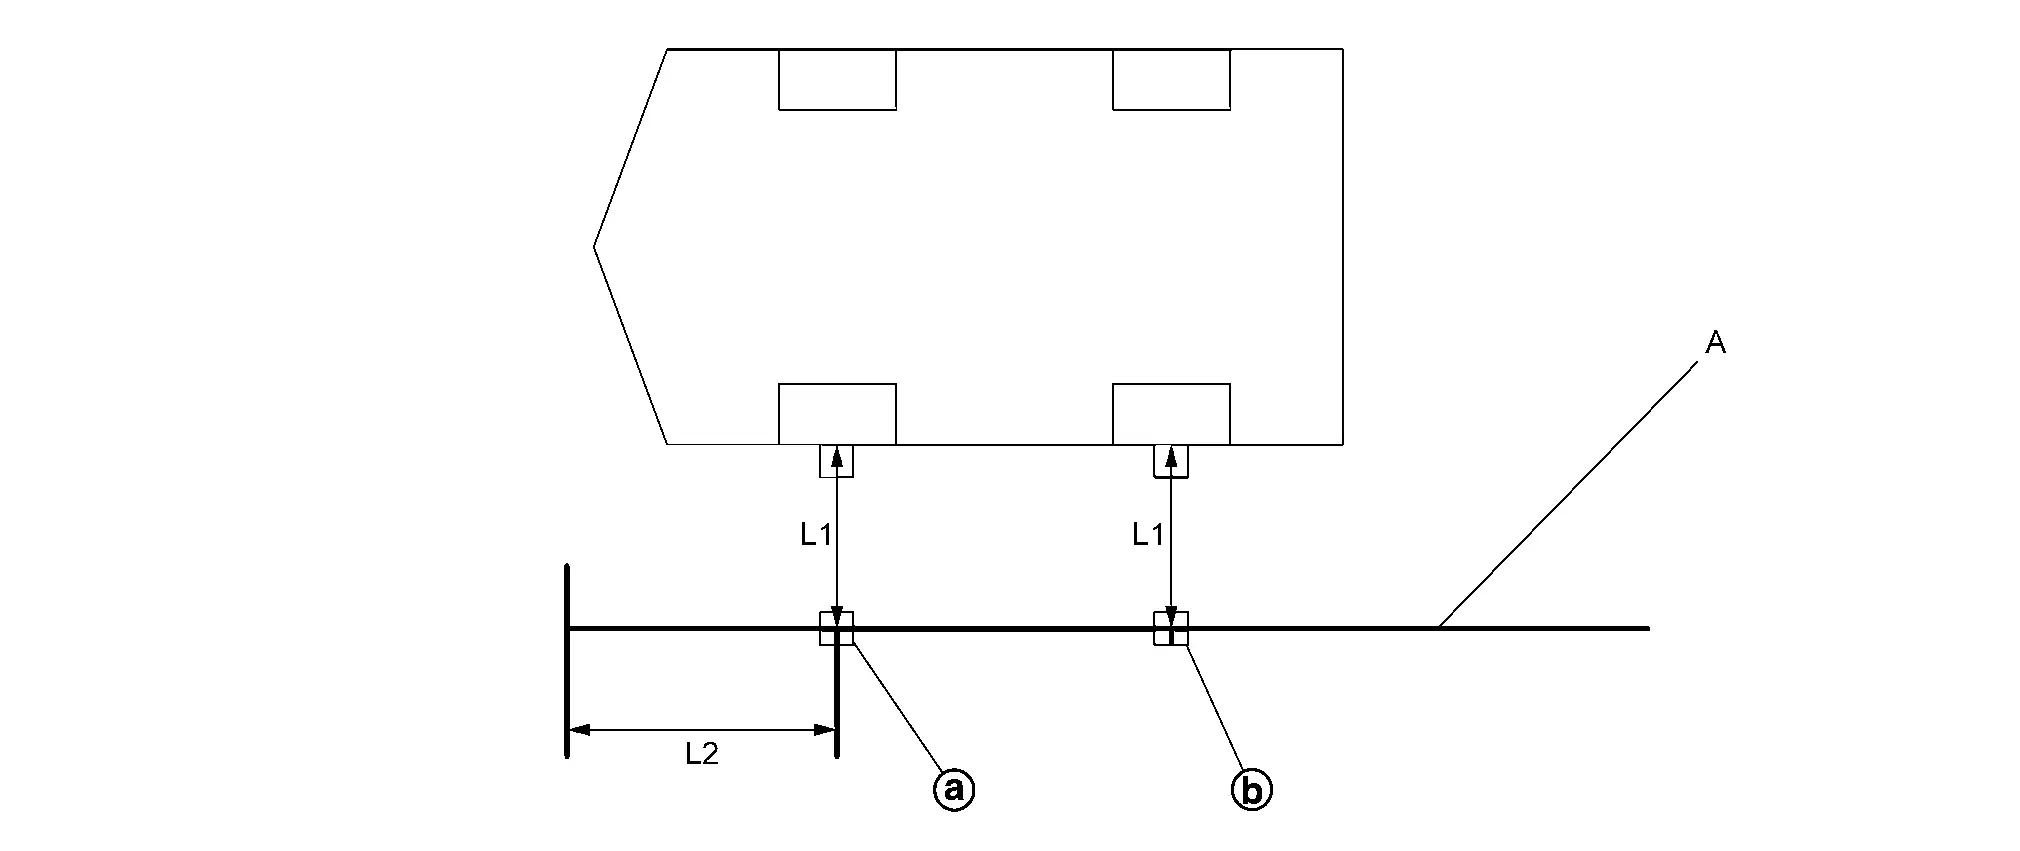
Front marking position Rear marking positon L1 : 500 mm (19.69 in) L2 1000 mm (39.37 in) A Measure -
Set the target center on measure (A) position 1000 mm (39.37 in). One of the black part of target must be located on left depth side from camera.
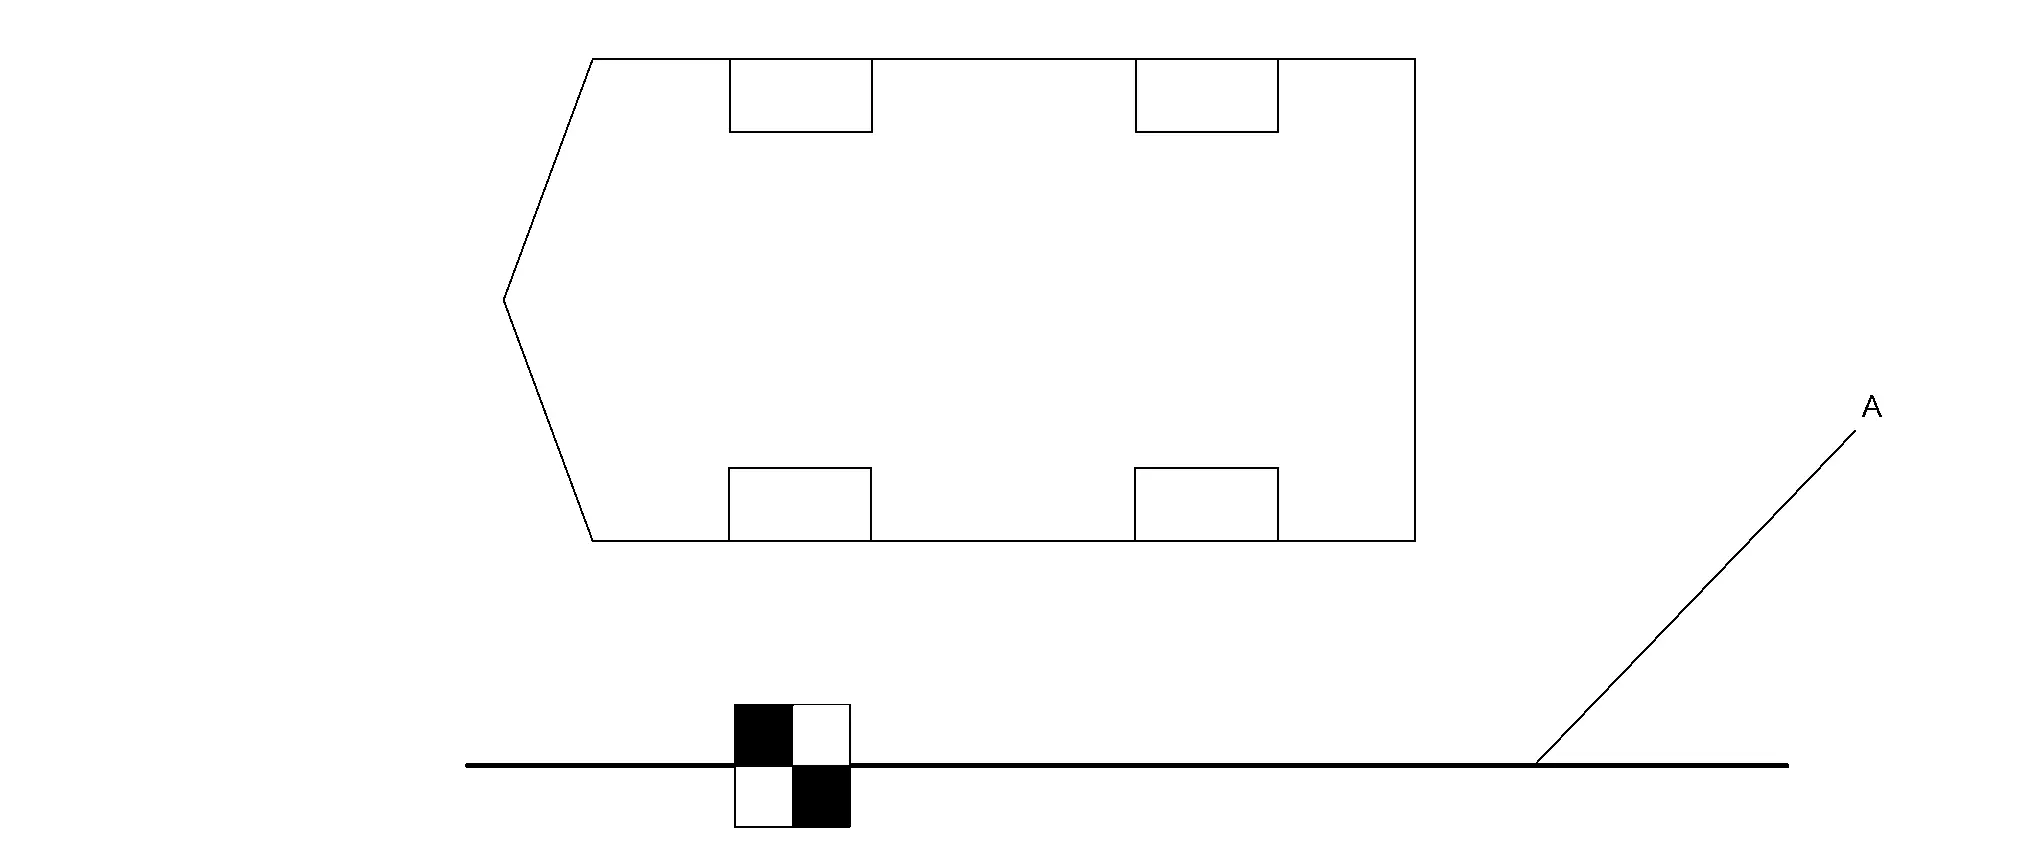
A Measure -
Set the target center on measure (A) position 0 mm. One of the black part of target must be located on left depth side from camera.
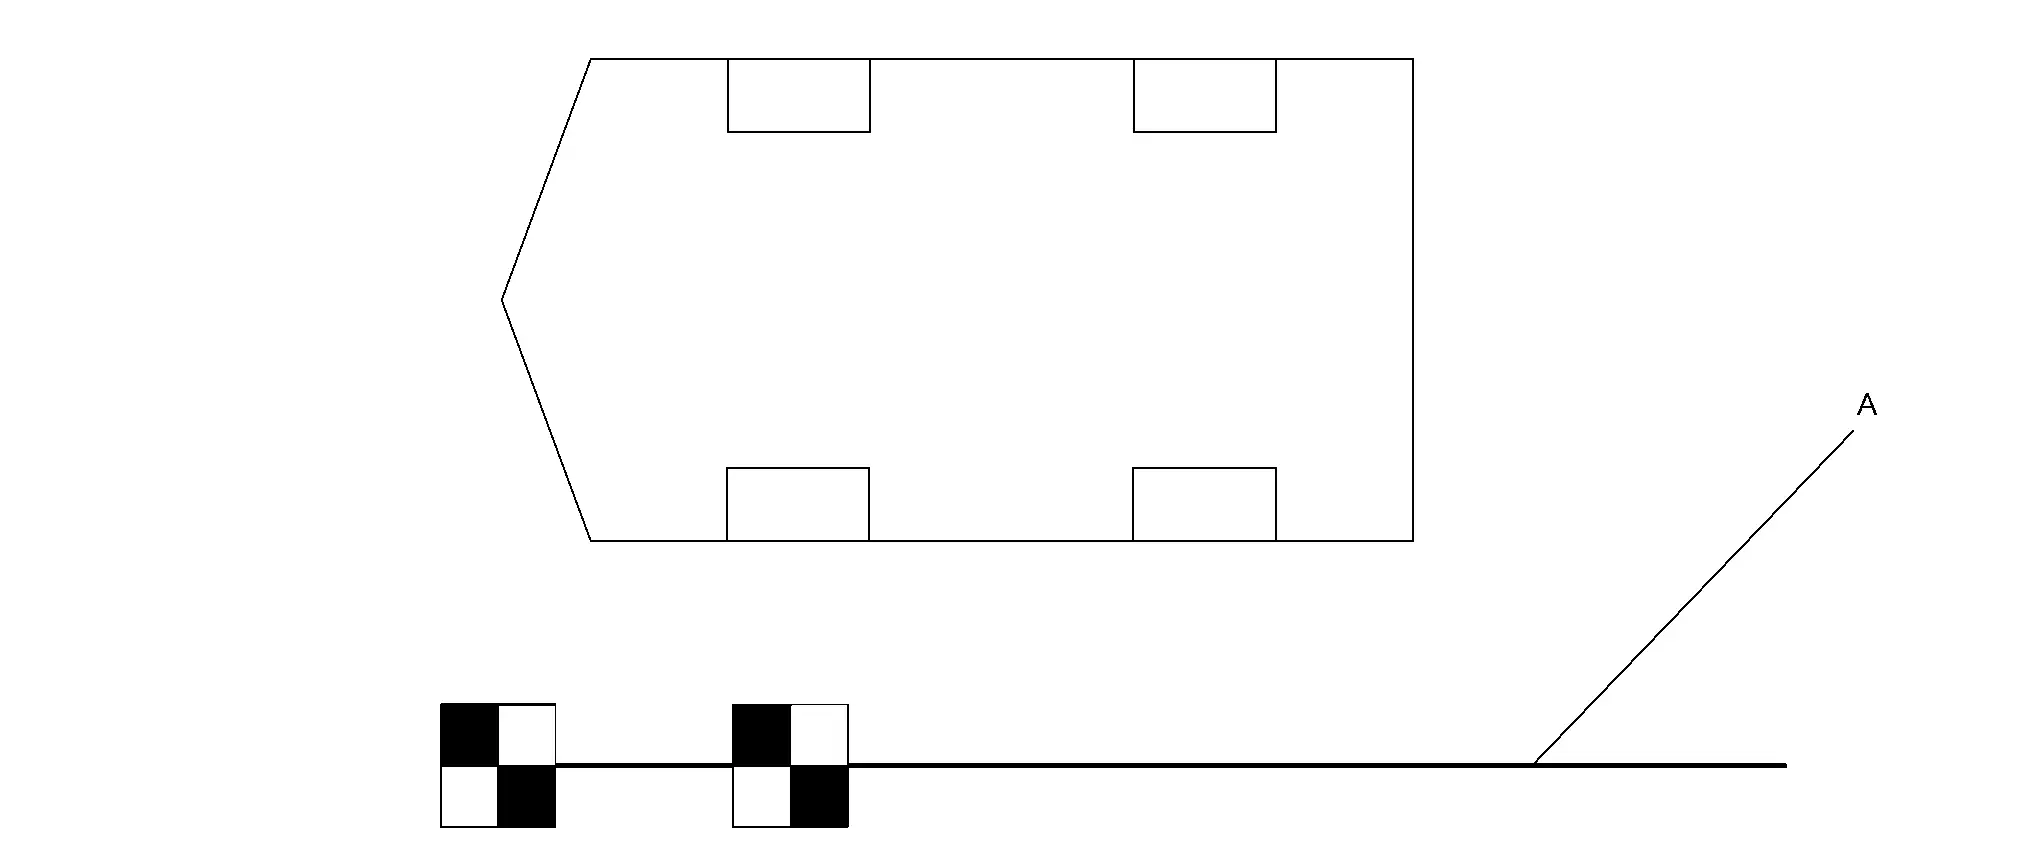
A Measure -
Set the remaining three targets at the interval of 1000 mm (39.37 in). One of the black part of target must be located on left depth side from camera.
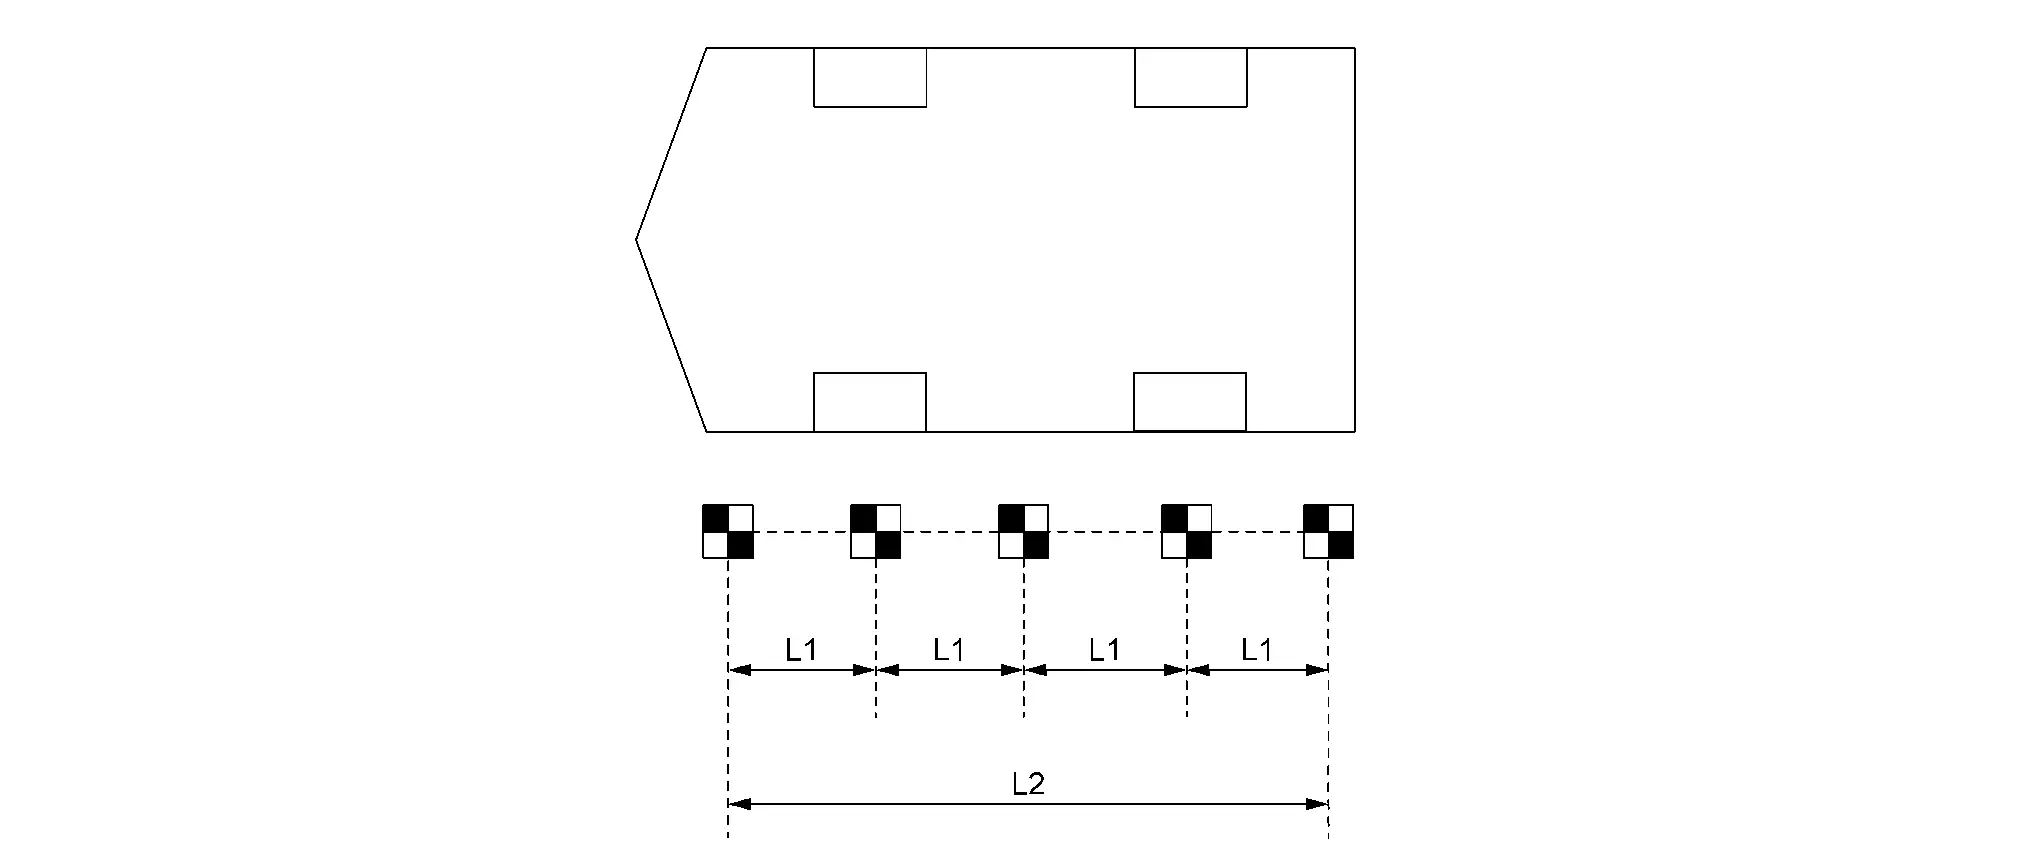
L1 : 1000 mm (39.37 in) (tolerance ± 10 mm (0.39 in)) L2 : 4000 mm (157.48 in) (tolerance ± 10 mm (0.39 in)) -
Set the target on the position 2000 mm (78.74 in) from the front and rear end of target. One of the black part of target must be located on left depth side from camera.
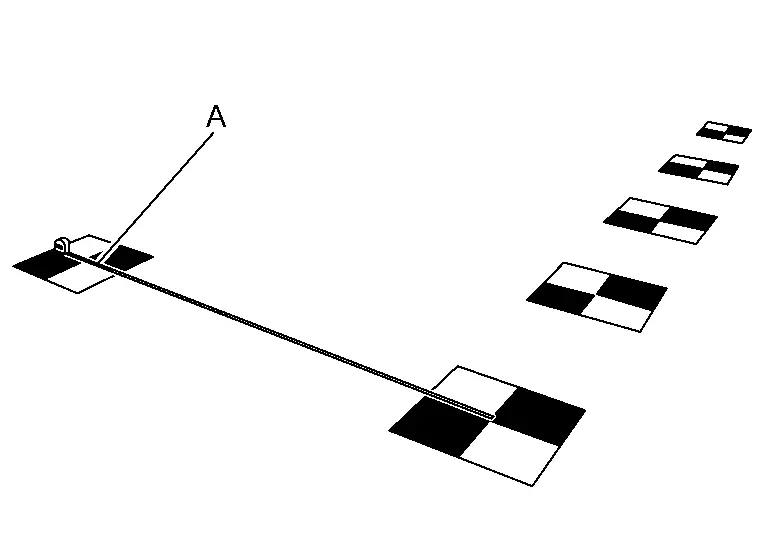
A : Measure -
Move the target approx 45 degrees so that the black part of target be located on left depth side from camera.
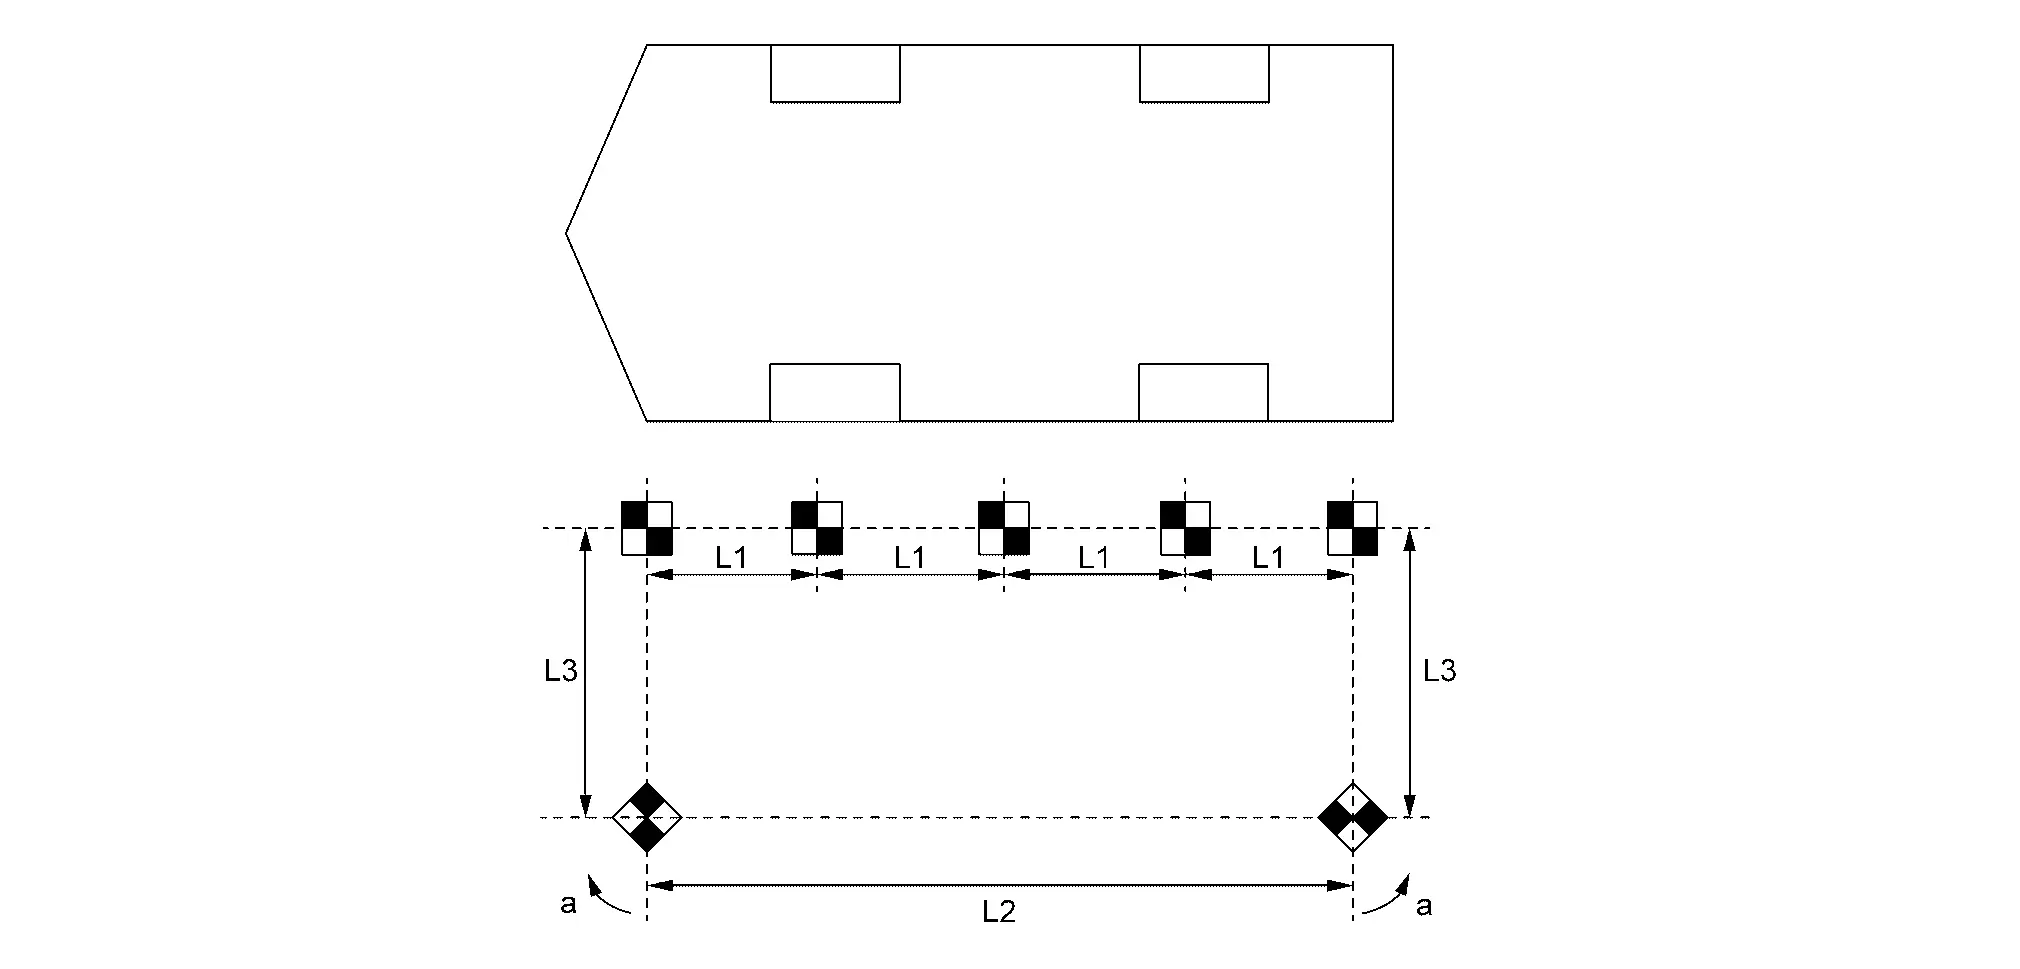
L1 : 1000 mm (39.37 in) (tolerance ± 10 mm (0.39 in)) L2 4000 mm (157.48 in) (tolerance ± 10 mm (0.39 in)) L3 : 2000 mm (78.74 in) (tolerance ± 10 mm (0.39 in)) a : approx. 45 degrees
>>
GO TO 5.
PREPARATION OF AIMING ADJUSTMENT JIG (Front or Rear)
-
Prepare laser leveler (KV 991 20 000).
-
Turn ON.
NOTE:
When move laser leveler, turn OFF.
-
Check air bubbles and adjust the level of laser leveler.
-
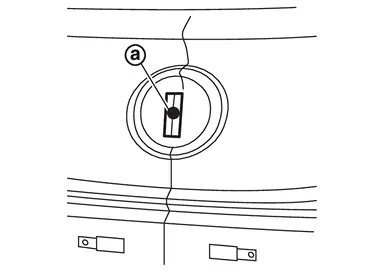
Irradiate laser
in the vertical direction to through the center part of the front emblem.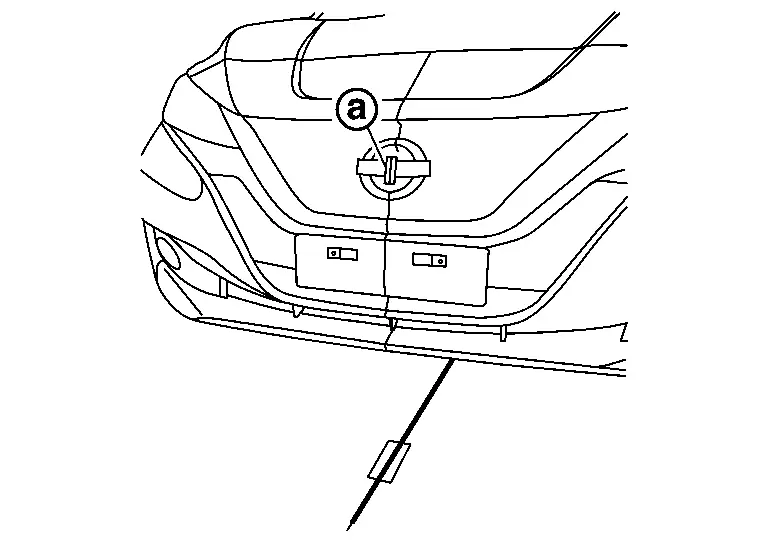
-
Apply masking tape on front emblem, and put a mark on laser line
.
-
Draw a line
along the laser light irradiation line through the tape attached to the ground.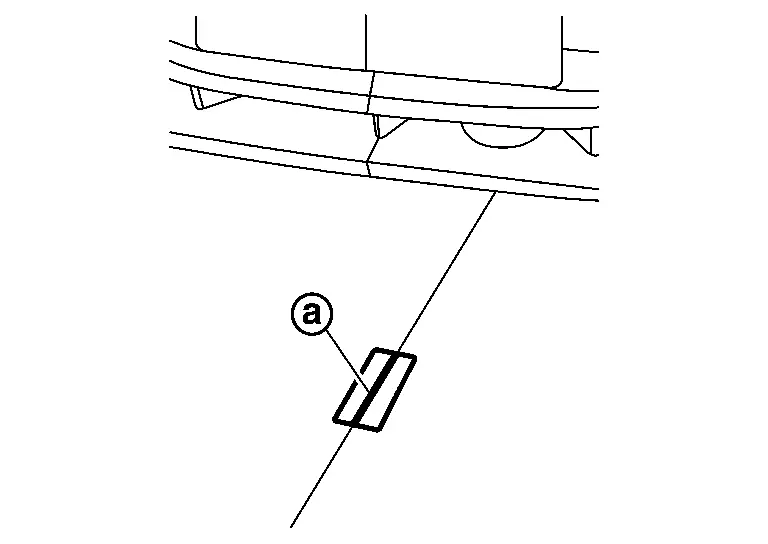 NOTE:
NOTE:
Put a tape under the front emblem.
-
Move laser leveler 45 degrees as shown in the figure.
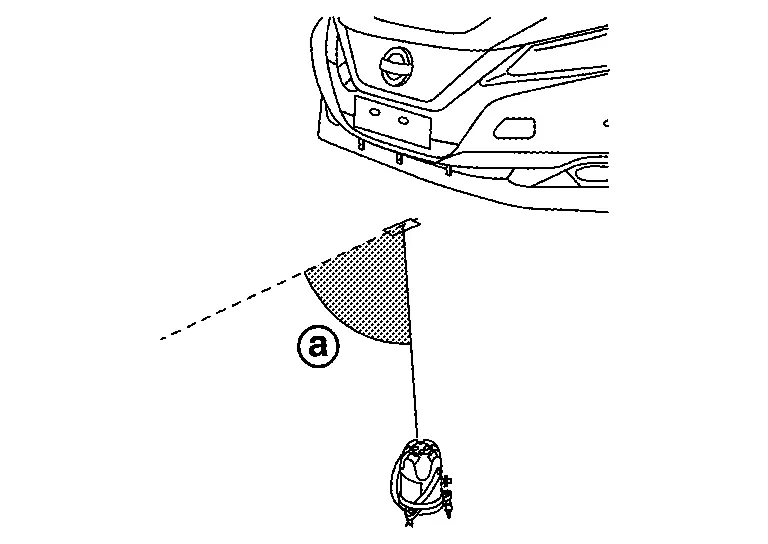
-
Align the laser beam irradiation position through the marked position on the front emblem
. -
Draw line
along the laser light irradiation line through the tape attached to the ground.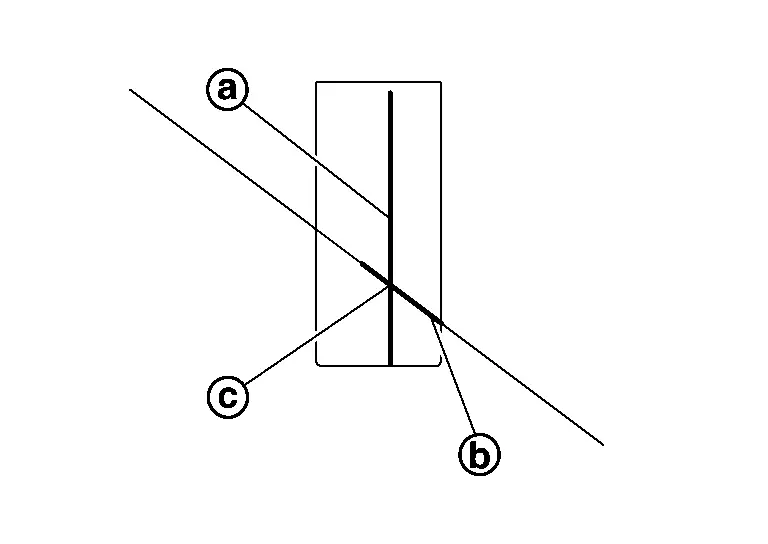
-
Make sure there are two lines
and crossing on the tape attached on the ground. The point where the lines on the tape intersect is the axle center point vertically lowered from the fender. -
Perform same operation for rear side.
-
Extend the measure and install it through the marked position on the front and rear side.
-
Mark the position
of 500 mm (L) from the front emblem center point.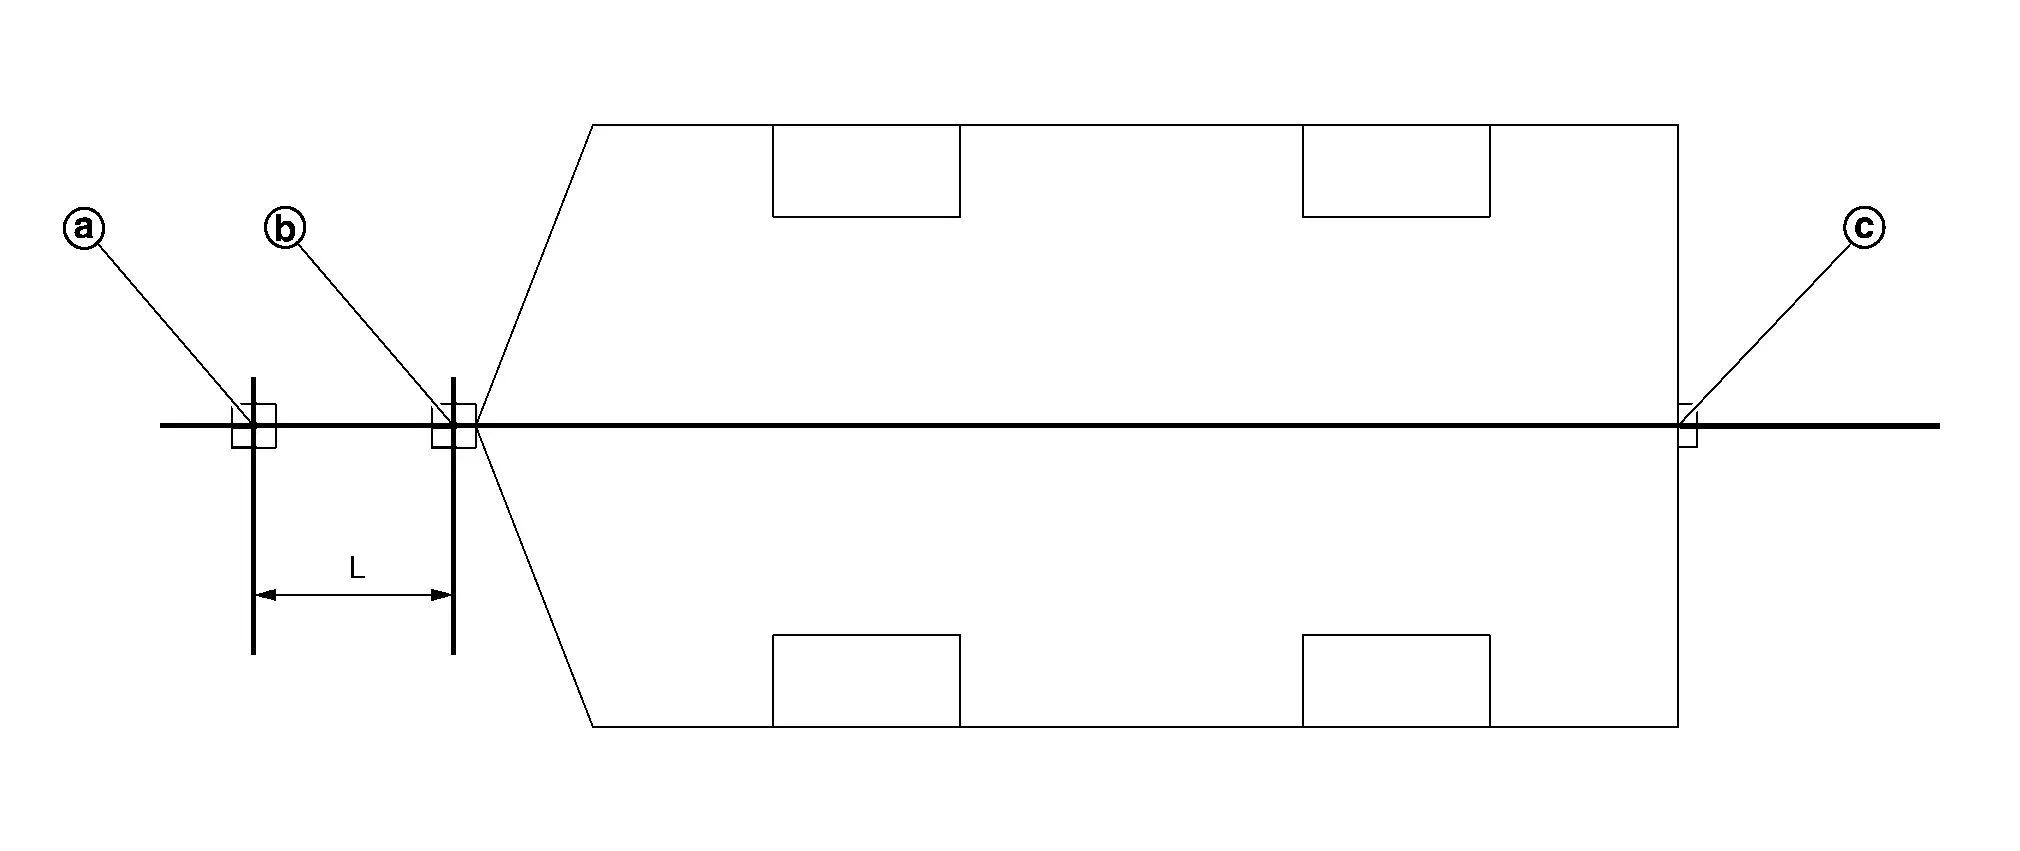
: Position of 500 mm (19.69 in) from front emblem Center position of front emblem : Center position of rear emblem L : 500 mm (19.69 in) -
Set the target on the position 500 mm (19.69 in) (L) from center of front emblem. One of the black part of target must be located on left depth side from camera.
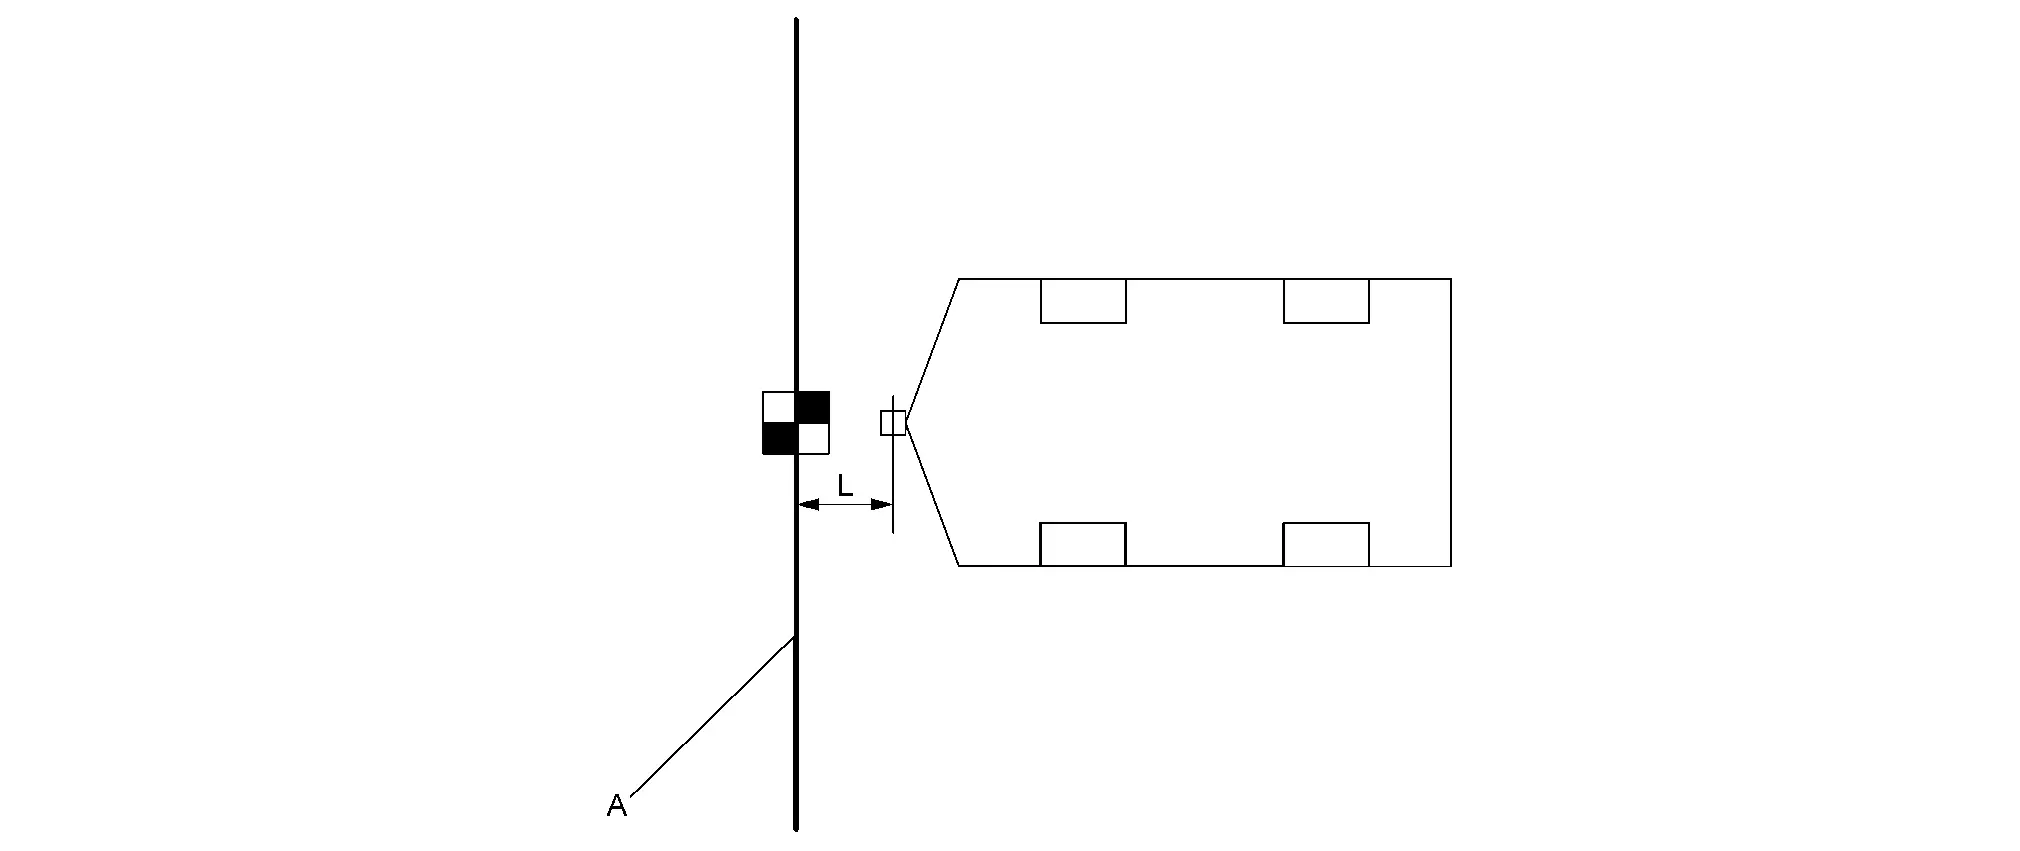
A Measure -
Set the remaining four targets at the interval of 1000 mm (39.37 in). One of the black part of target must be located on left depth side from camera.
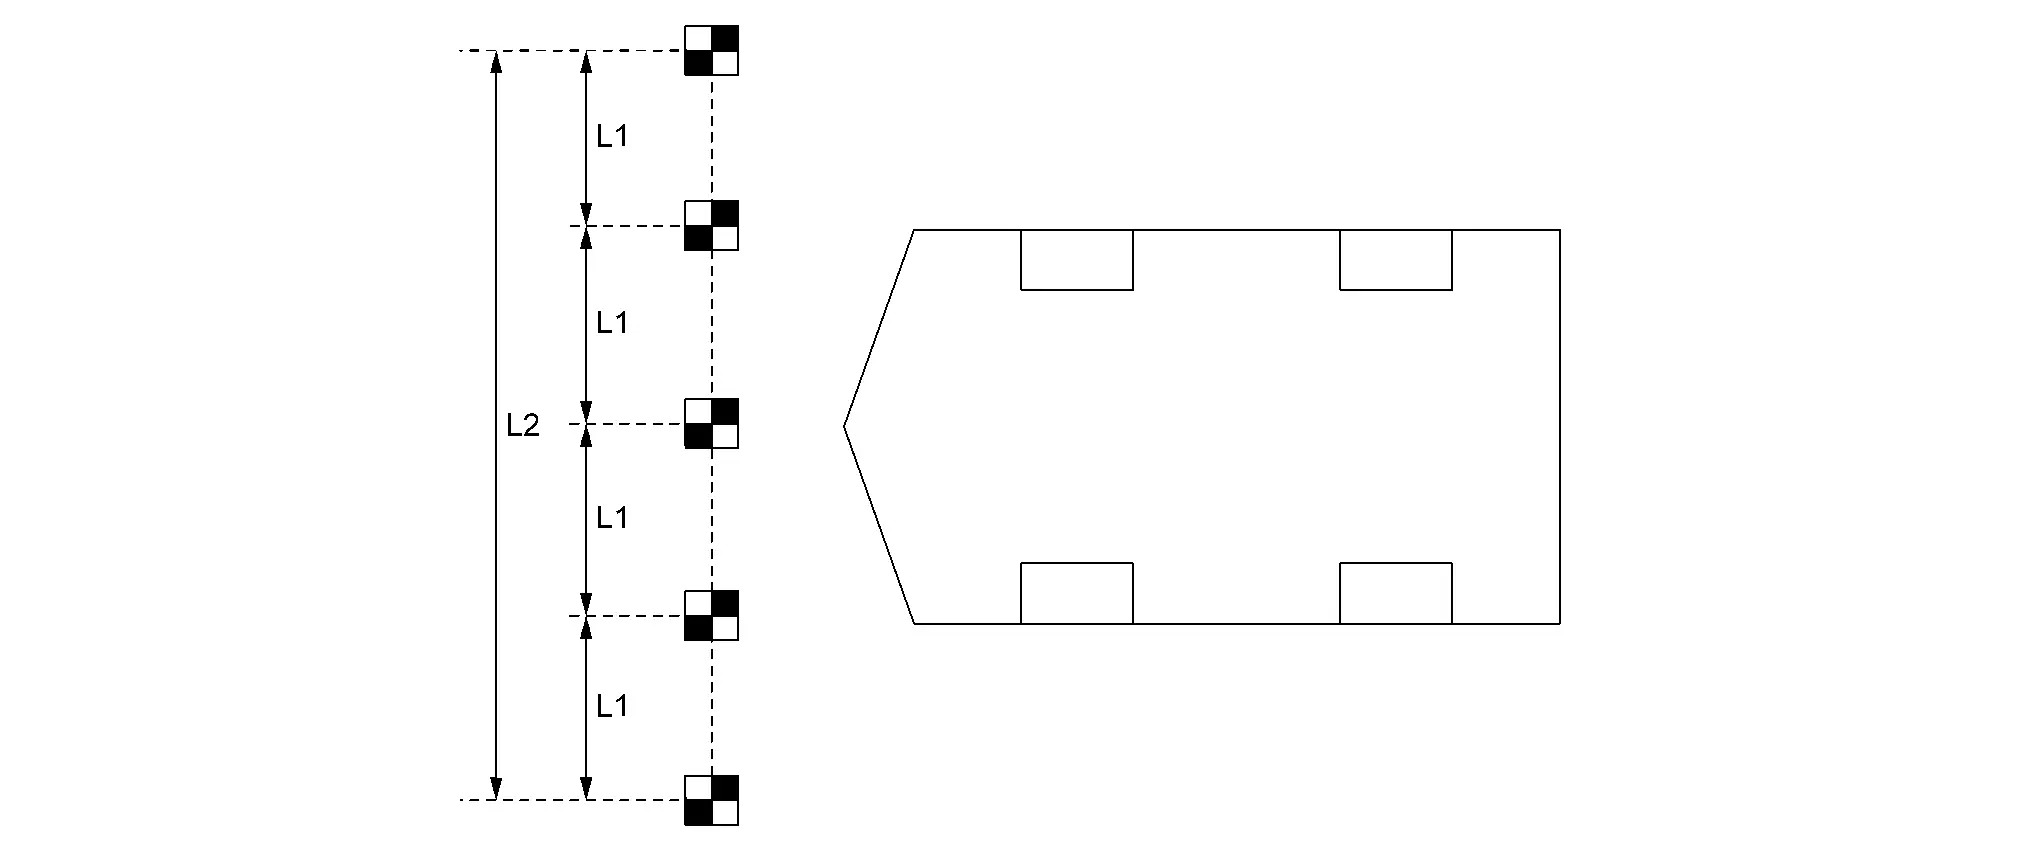
L1 : 1000 mm (39.37 in) (tolerance ± 10 mm (0.39 in)) L2 : 4000 mm (157.48 in) (tolerance ± 10 mm (0.39 in)) -
Set the target on the position 2000 mm (78.74 in) from the left and right end of target. One of the black part of target must be located on left depth side from camera.
A Measure -
Move the target approx 45 degrees so that the black part of target be located on left depth side from camera.
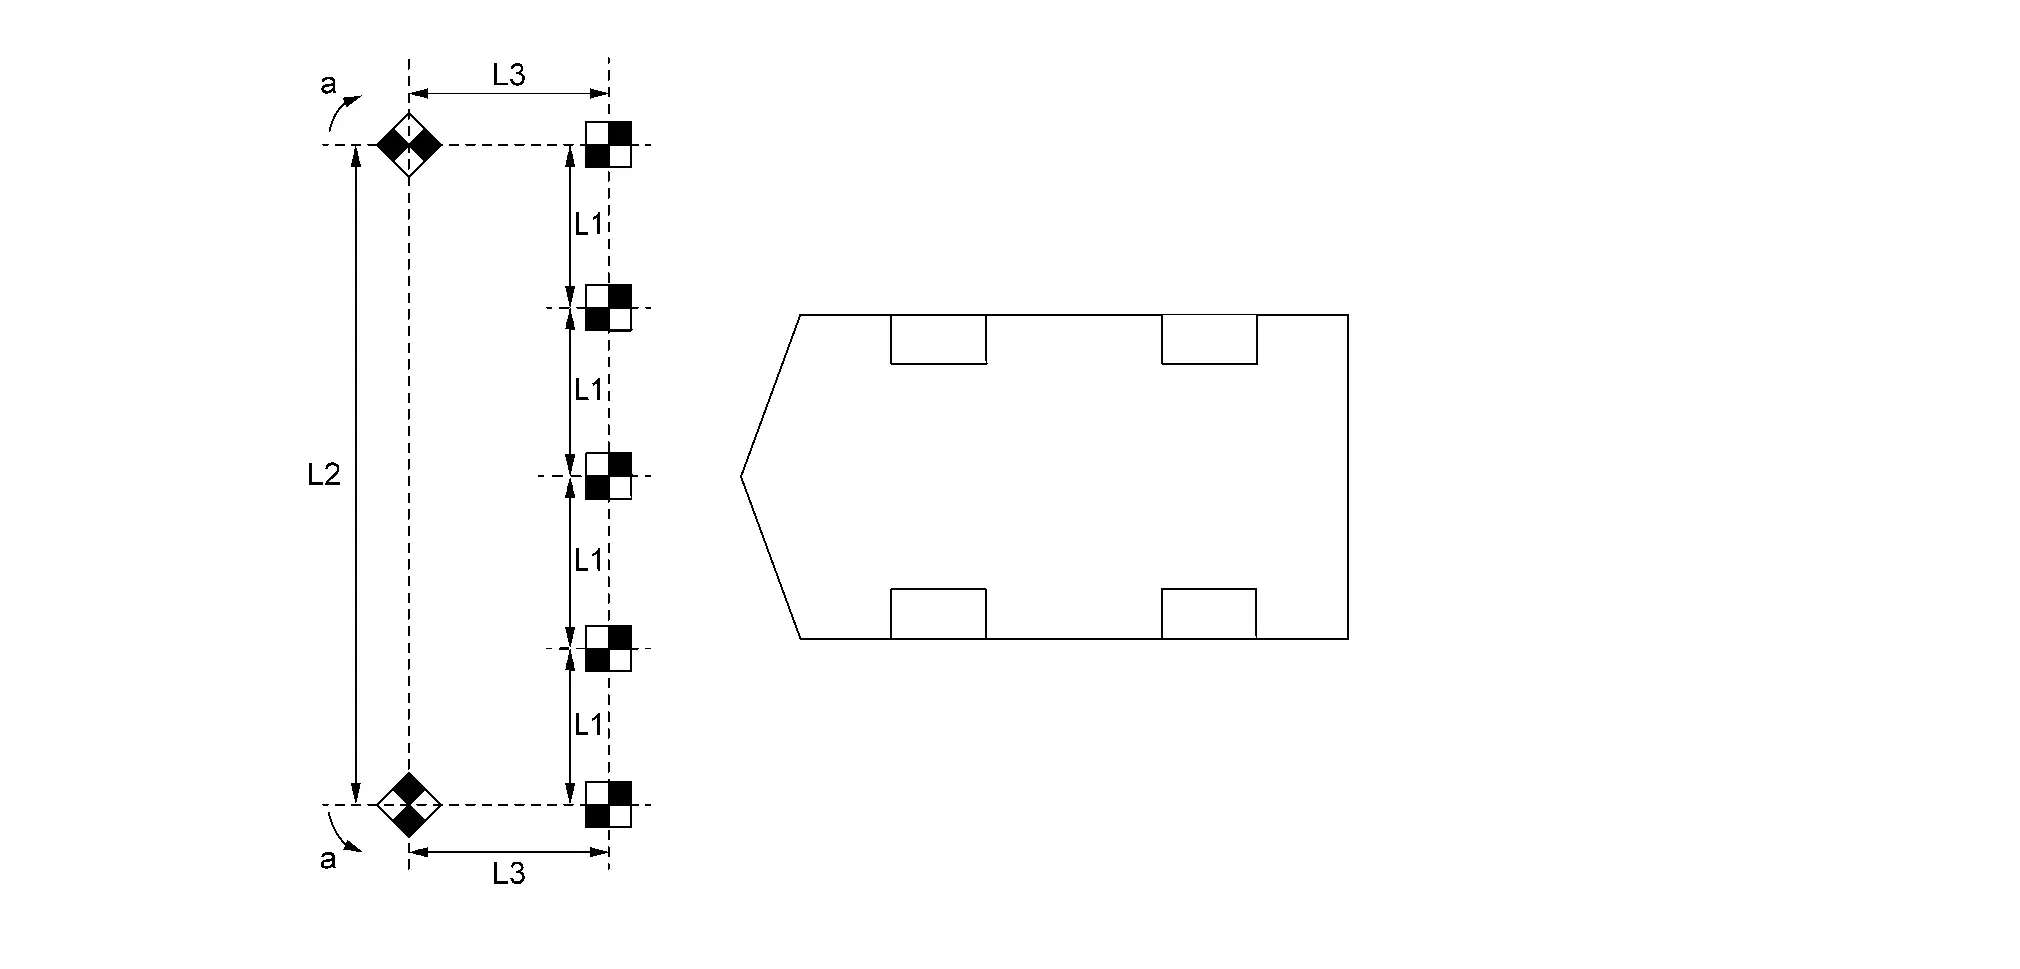
L1 : 1000 mm (39.37 in) (tolerance ± 10 mm (0.39 in)) L2 : 4000 mm (157.48 in) (tolerance ± 10 mm (0.39 in)) L3 : 2000 mm (78.74 in) (tolerance ± 10 mm (0.39 in)) a approx. 45 degrees
>>
GO TO 5.
TARGET RECOGNITION OPERATION
-
Select "AROUND VIEW MONITOR", "Work support" and ”Camera calibration".
-
Select camera to be calibrated.
NOTE:
Loading time of status will be taken one minute.
Status Outline Countermeasure Normal Normal status When remove camera or camera installed parts (front bumper molding, door mirror, or other), calibrate removed camera.
NOTE:
The calibration data of before removal is memorized. Therefore, in case of the camera or the part which the camera installed were removed and reinstalled, the status will be displayed as Normal.
When replace only around view monitor, writing of calibration data from the camera is completed Calibration data was written, operation complete Processing Camera is processing a data If the status is not changed, replace corresponding camera and calibrate. Camera disconnected Camera is not connected -
Check camera connecting condition
-
If camera connecting condition is proper, replace camera and calibrate
Different version of camera When the camera version recognized by the around view monitor C/U differs from the actual camera version Replace camera and calibrate Calibration data not existing Calibration has not been done Calibrate camera -
-
Recognize the target to around view monitor C/U by CONSULT.
NOTE:
-
Perform outside of the vehicle and never move the vehicle.
-
After recognizing, allowed to enter the vehicle and adjust from inside of the vehicle.
-
-
Recognition result is displayed in the navigation display.
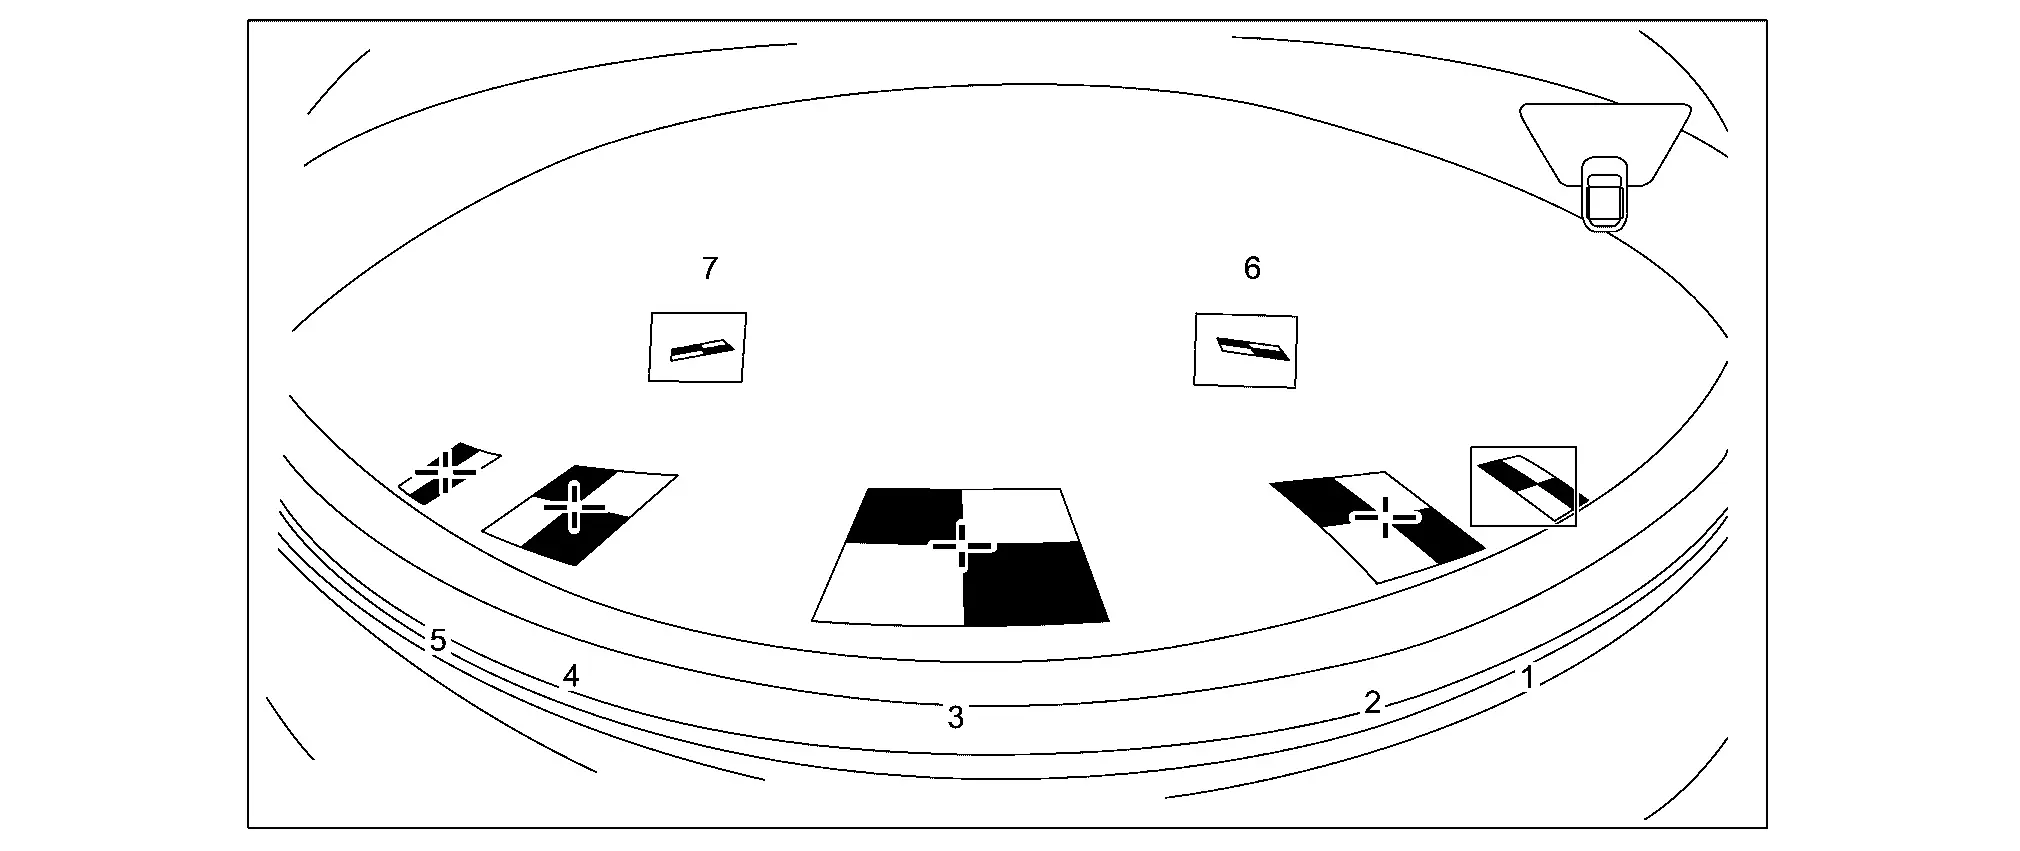 NOTE:
NOTE:
-
In case target T1 - T5 recognized automatically, the cross mark is displayed in the center of target.
-
In case target T1 - T5 does not recognized automatically, the target is enclosed by blue line frame.
-
The target T6 and T7 on outside are not recognized automatically.
-
-
Touch the number displayed in CONSULT and check all the targets in the enlarged display.
NOTE:
Also enlarge the target that was automatically recognized and check that the cross mark is aligned with the center of the target.
-
Checking the screen of the enlarged target, use the larger arrow button displayed on the CONSULT to adjust the cross mark to approach the target center.
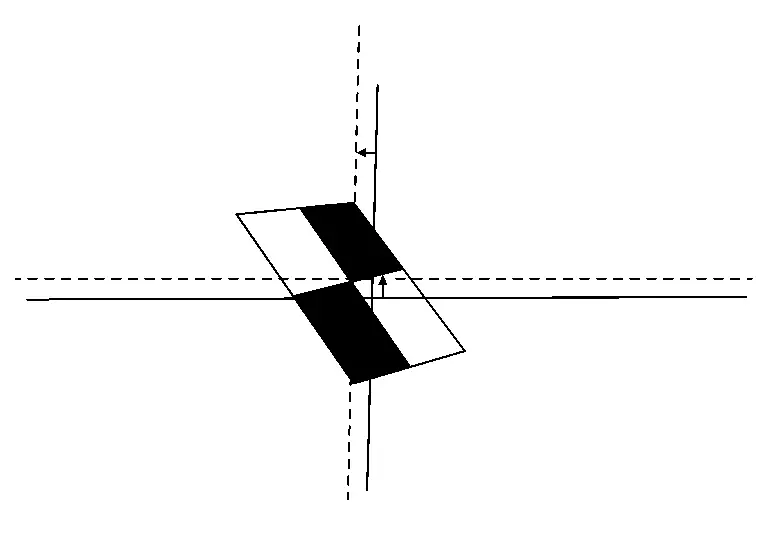
-
Move the cross line to center using the big arrow button. Adjust the cross line using the small arrow button until it is matched to the center of target.
-
Also check the enlarged screen for the automatically recognizable target, and adjust it if the cross mark and the target center are not aligned.
-
Adjust the approximate position with the arrow buttons of the bigger movements and make fine adjustments with the arrow buttons of the smaller movements to easily match the cross mark to the center of the target.
-
-
Check the condition of target (checked by check mark) and selected mm unit. And then touch next.
>>
GO TO 6.
TARGET DISTANCE MEASUREMENT
-
Move the vehicle to the place where do not hinder calibration operation.
NOTE:
-
Do not turn OFF the ignition switch until the calibration operation is completed.
-
Be careful of the remaining battery power of CONSULT will not turn OFF during the calibration process.
-
Do not move the targets and axle point marking positions installed during the calibration operation.
-
-
Measure the distance from the specified axle center point to the target in the order of L1 to L8.
-
Driver side camera
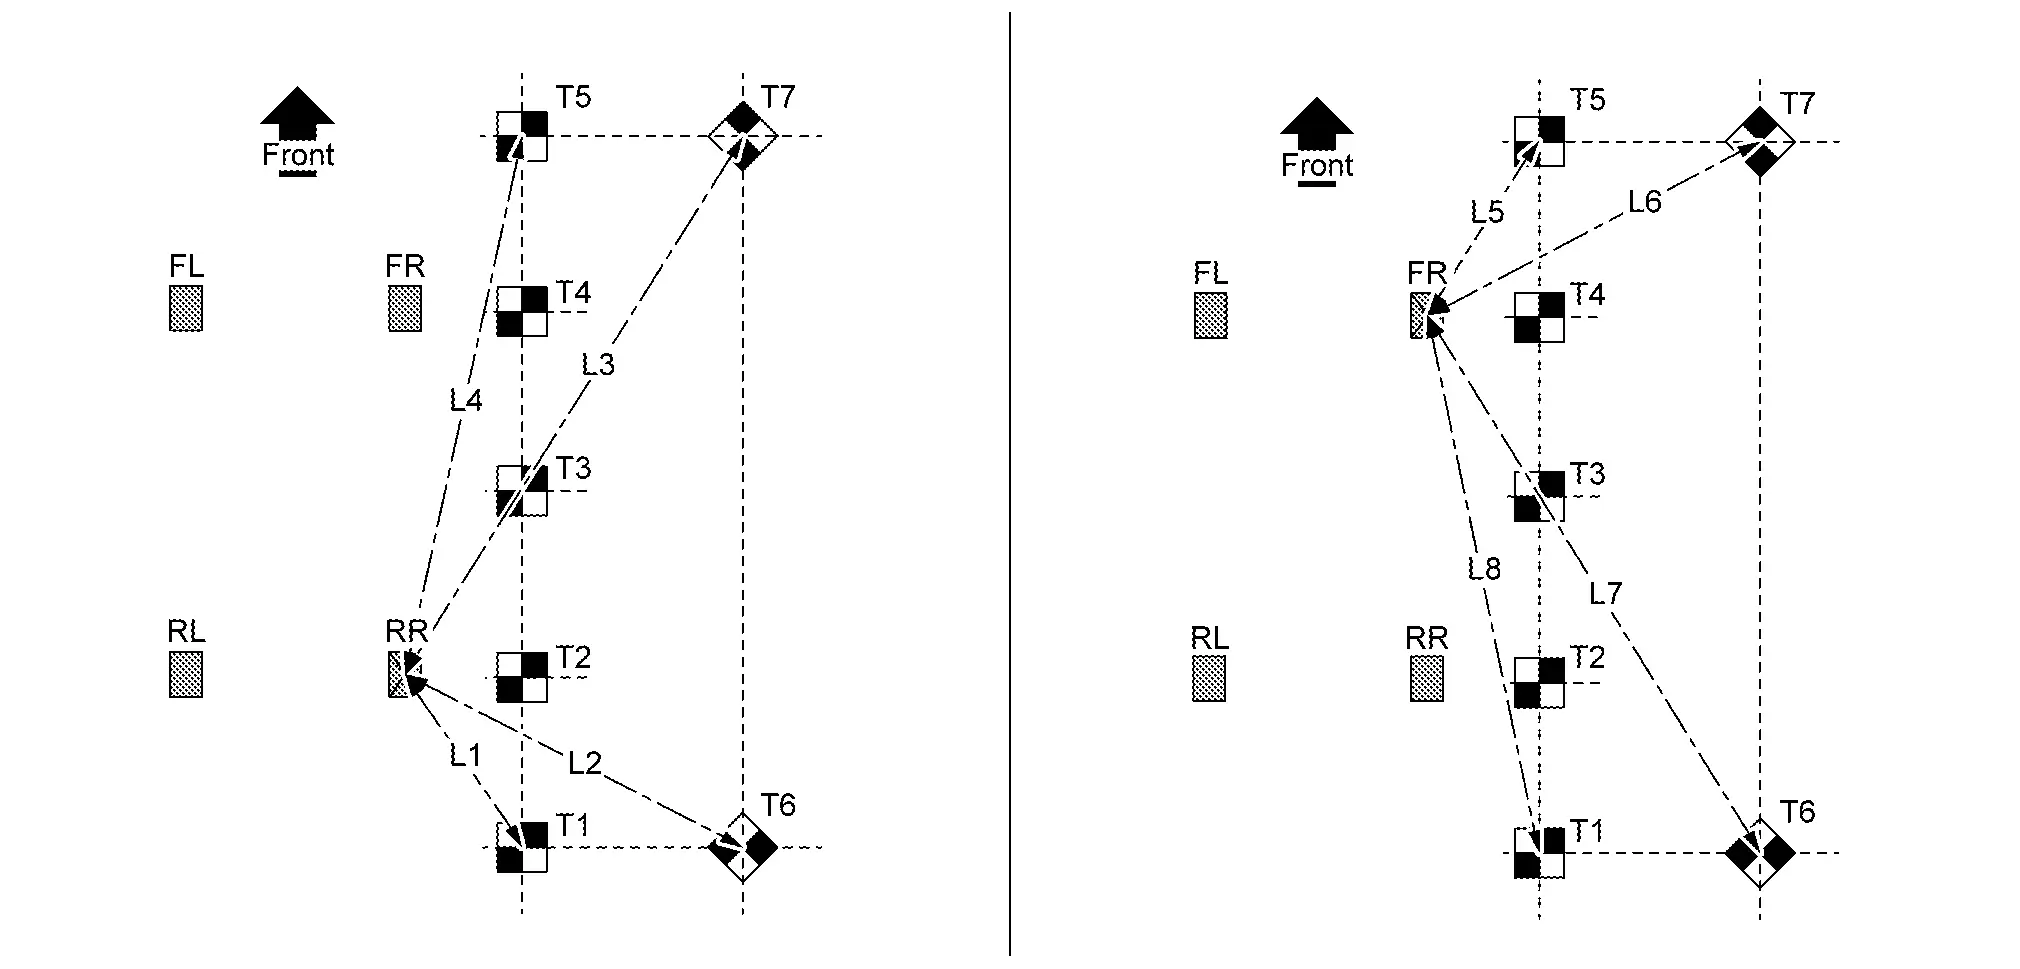
L1 Distance from right rear axle center marking to target T1 L2 Distance from right rear axle center marking to target T6 L3 Distance from right rear axle center marking to target T7 L4 Distance from right rear axle center marking to target T5 L5 Distance from right front axle center marking to target T5 L6 Distance from right front axle center marking to target T7 L7 Distance from right front axle center marking to target T6 L8 Distance from right front axle center marking to target T1 -
Passenger side camera
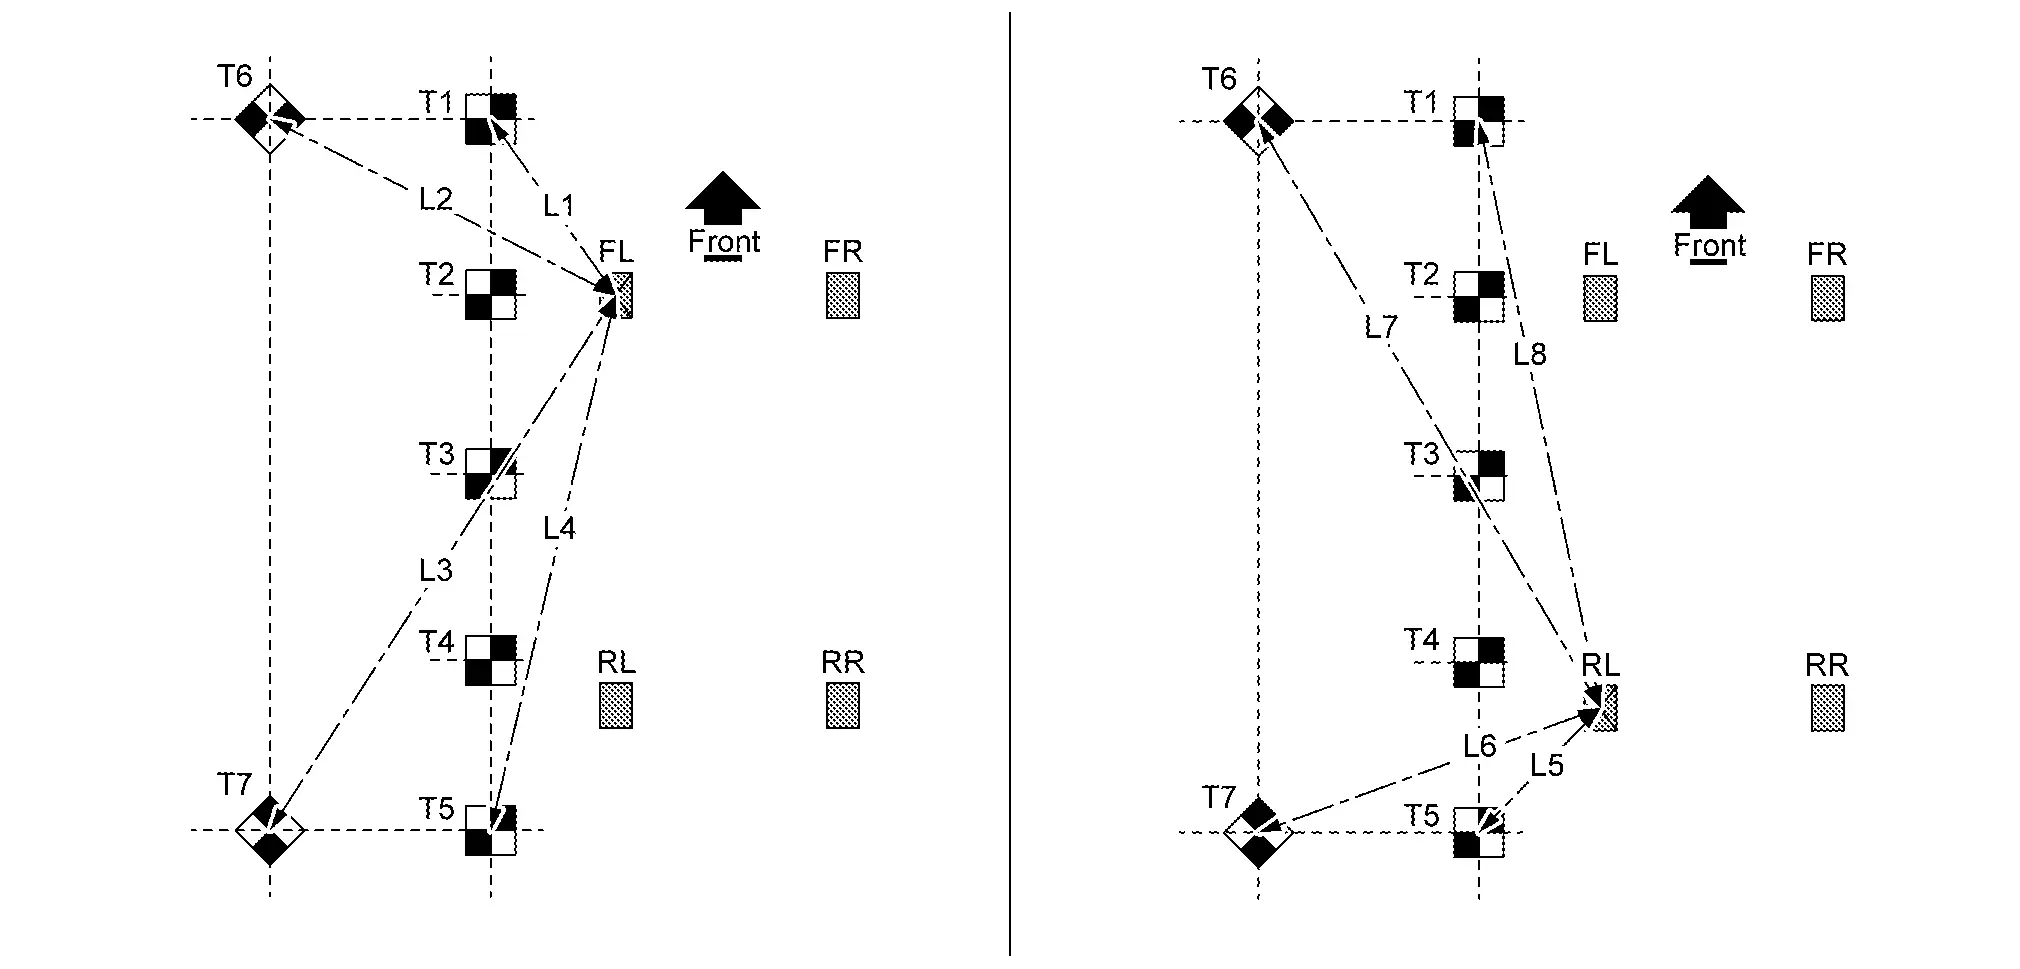
L1 Distance from left front axle center marking to target T1 L2 Distance from left front axle center marking to target T6 L3 Distance from left front axle center marking to target T7 L4 Distance from left front axle center marking to target T5 L5 Distance from left rear axle center marking to target T5 L6 Distance from left rear axle center marking to target T7 L7 Distance from left rear axle center marking to target T6 L8 Distance from left rear axle center marking to target T1 -
Front camera
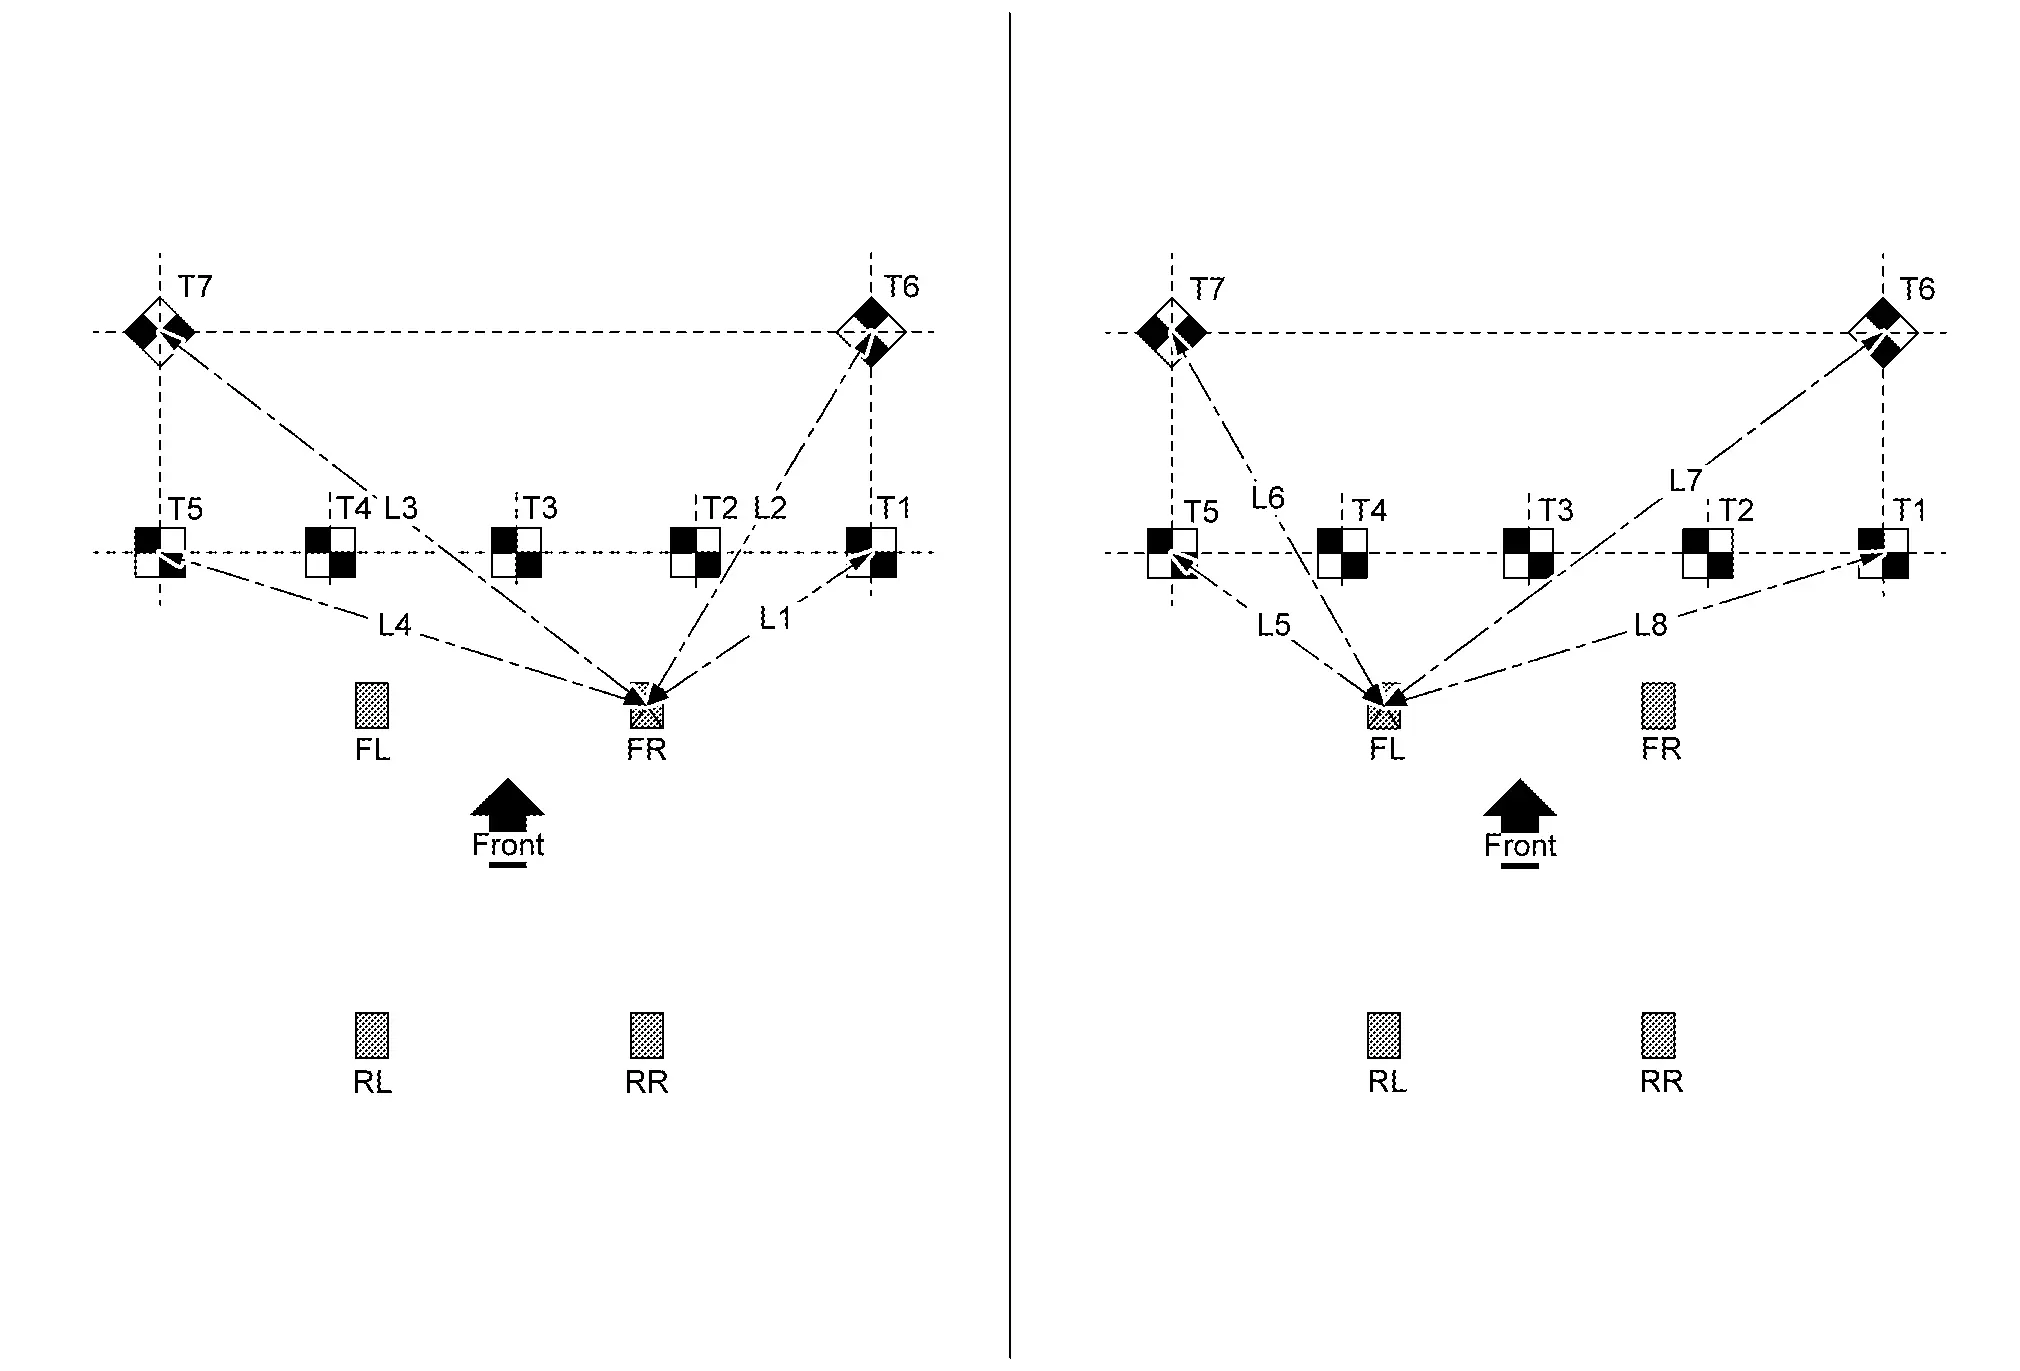
L1 Distance from right front axle center marking to target T1 L2 Distance from right front axle center marking to target T6 L3 Distance from right front axle center marking to target T7 L4 Distance from right front axle center marking to target T5 L5 Distance from left front axle center marking to target T5 L6 Distance from left front axle center marking to target T7 L7 Distance from left front axle center marking to target T6 L8 Distance from left front axle center marking to target T1 -
Rear camera
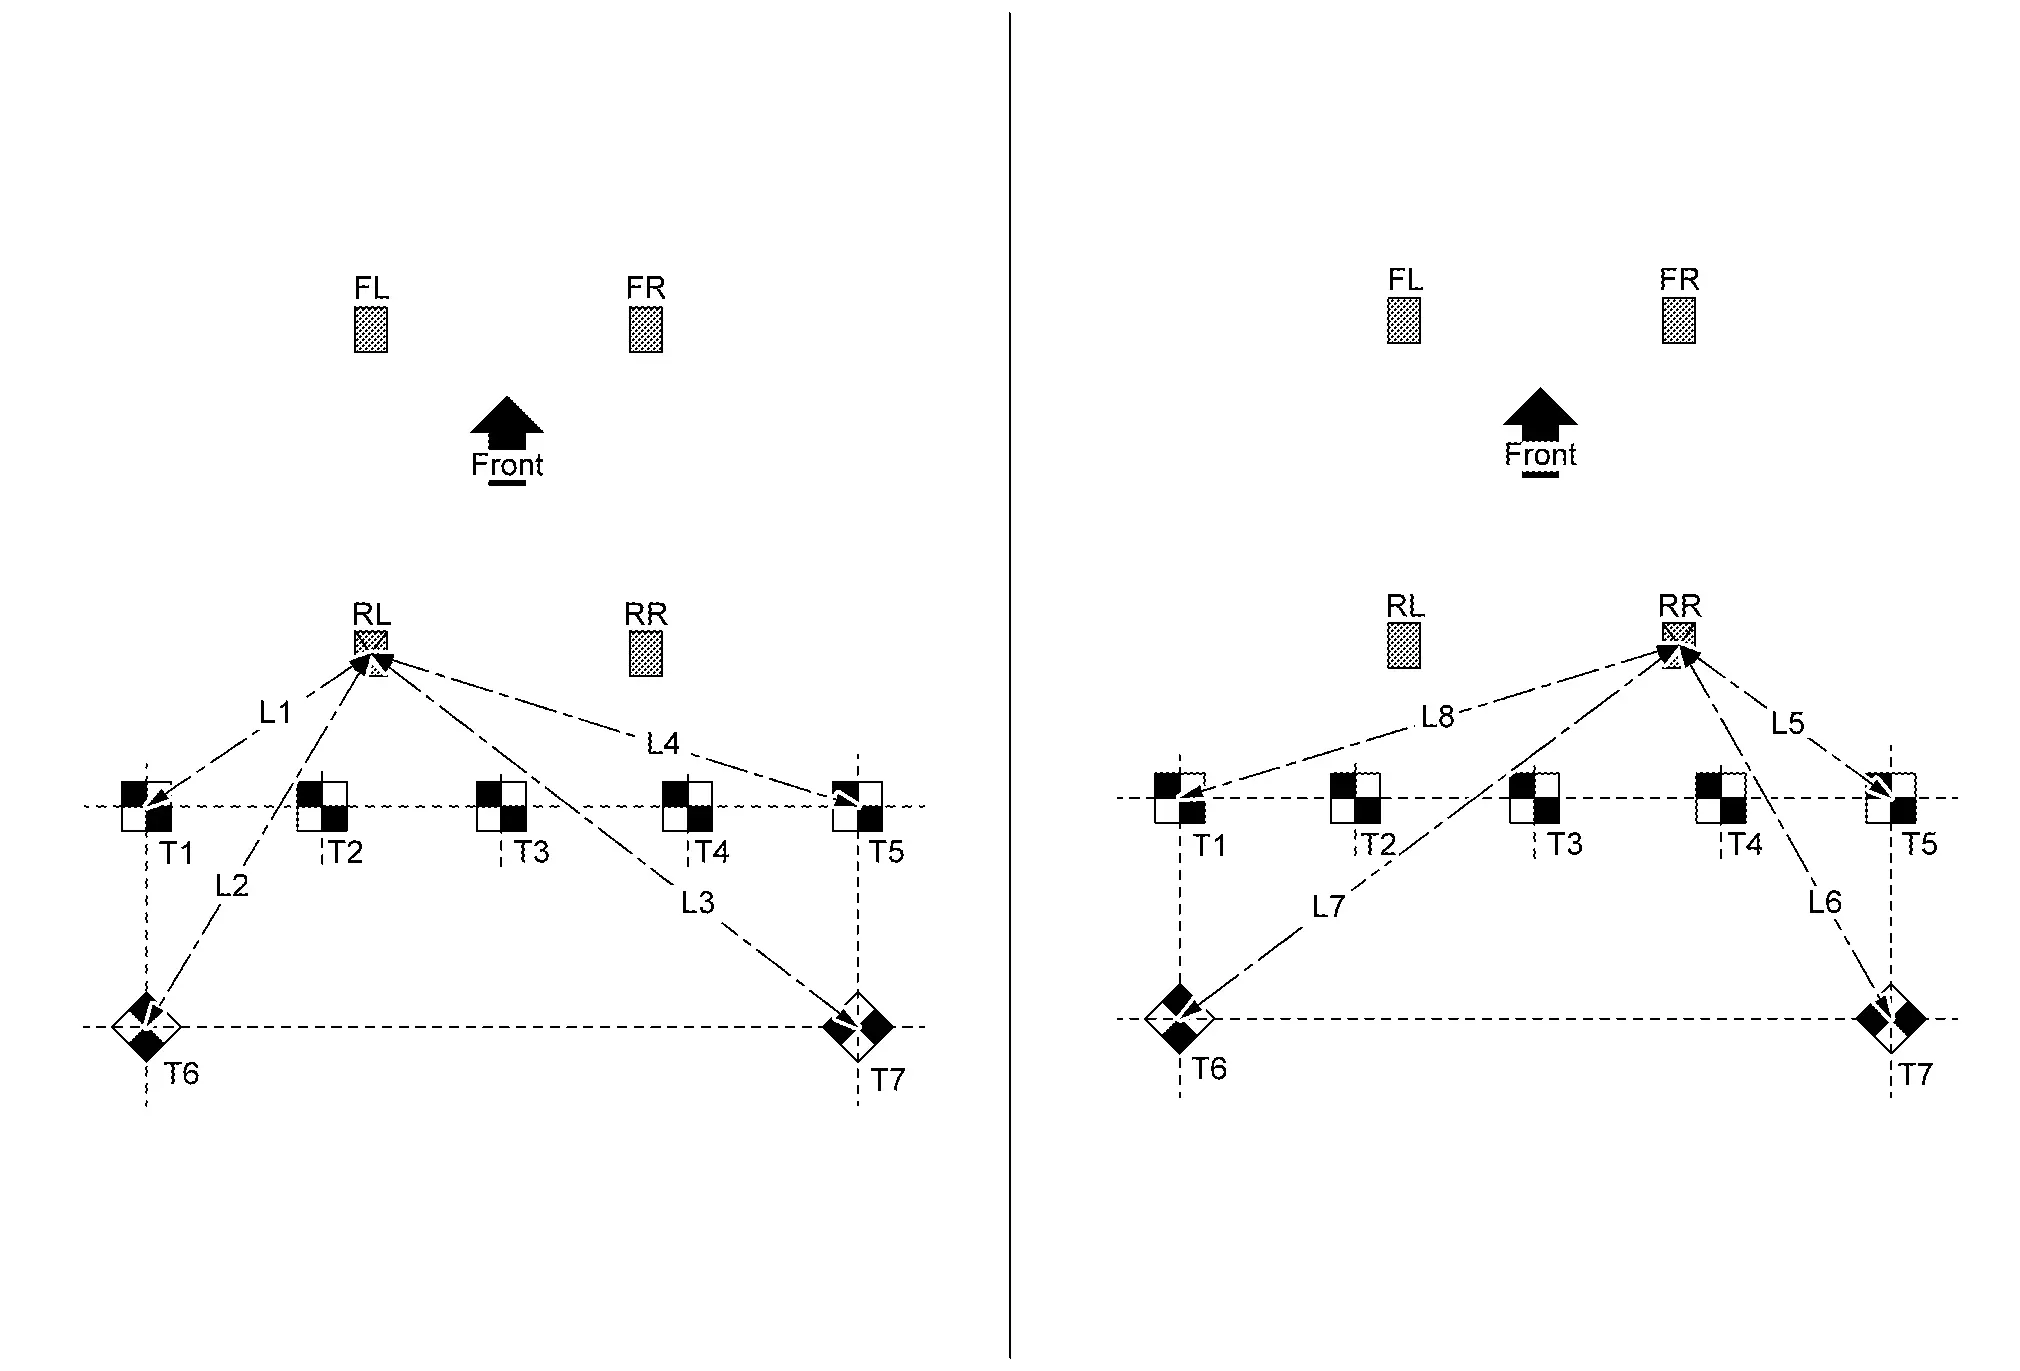
L1 Distance from left rear axle center marking to target T1 L2 Distance from left rear axle center marking to target T6 L3 Distance from left rear axle center marking to target T7 L4 Distance from left rear axle center marking to target T5 L5 Distance from right rear axle center marking to target T5 L6 Distance from right rear axle center marking to target T7 L7 Distance from right rear axle center marking to target T6 L8 Distance from right rear axle center marking to target T1
>>
GO TO 7.
AXLE CENTER AND TARGET HEIGHT MEASUREMENT
-
Prepare laser leveler (KV 991 20 000).
-
Set laser leveler according with following camera position.
-
Left side camera: place radius 200 mm (7.87 in) from right front axle center position.
-
Right side camera: place radius 200 mm (7.87 in) from left front axle center position.
-
Front camera: place radius 200 mm (7.87 in) from front emblem center position.
-
-
Turn ON.
NOTE:
When move laser leveler, turn OFF.
-
Check air bubbles and adjust the level of laser leveler.
-
Horizontally irradiate the laser light, and stand the measure at the center position of the targets (T1) - (T7). Read the height (H) of the laser irradiated on the measure.
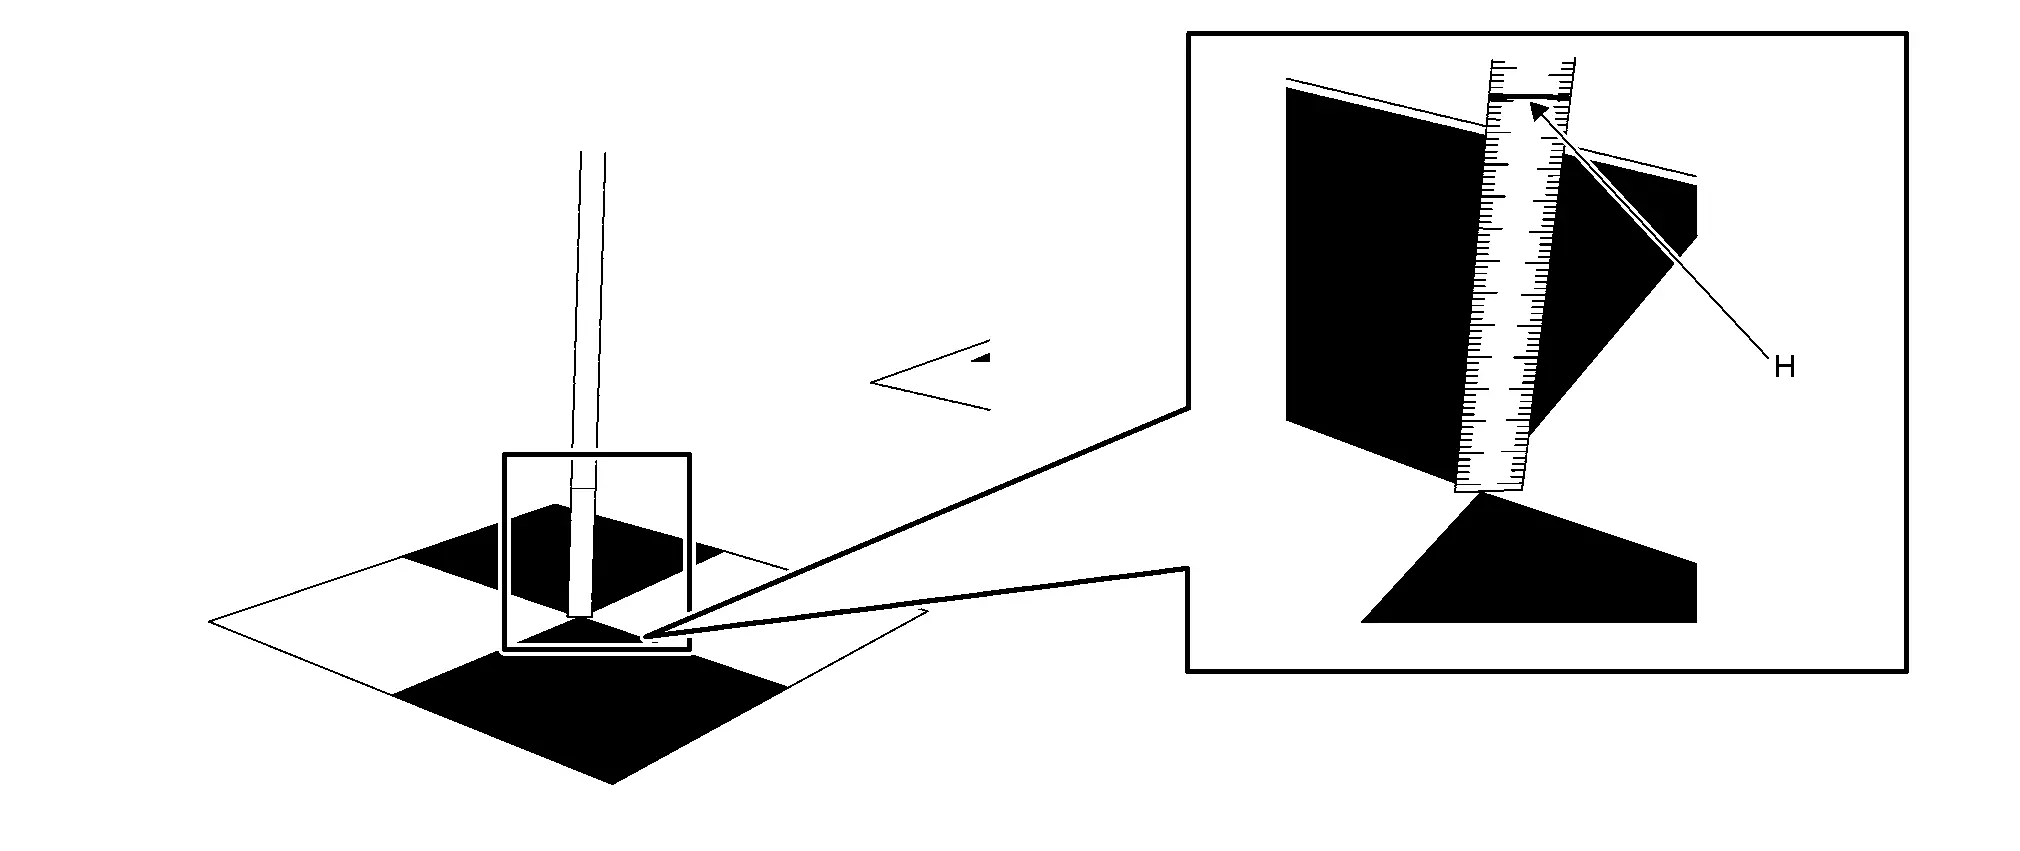
-
Horizontally irradiate the laser beam and set the measure at the position of 4 points on the axle center point road marked in advance. Read the height (H) of the laser irradiated on the measure.
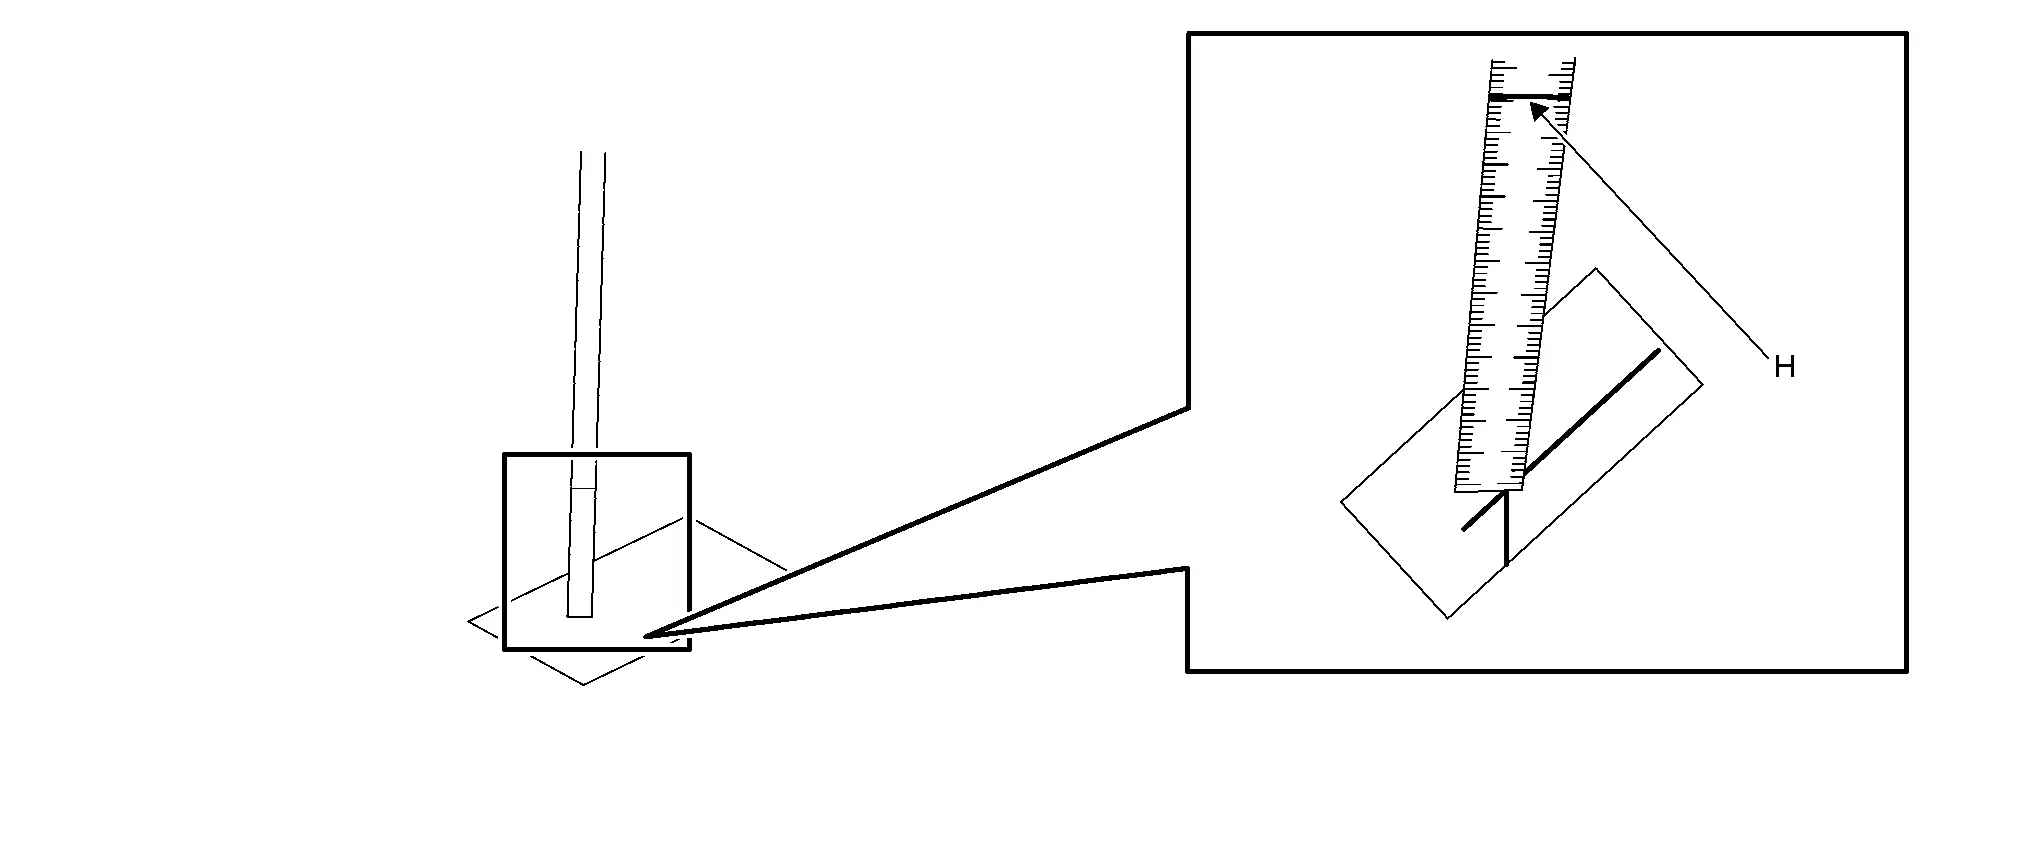
-
Left side camera
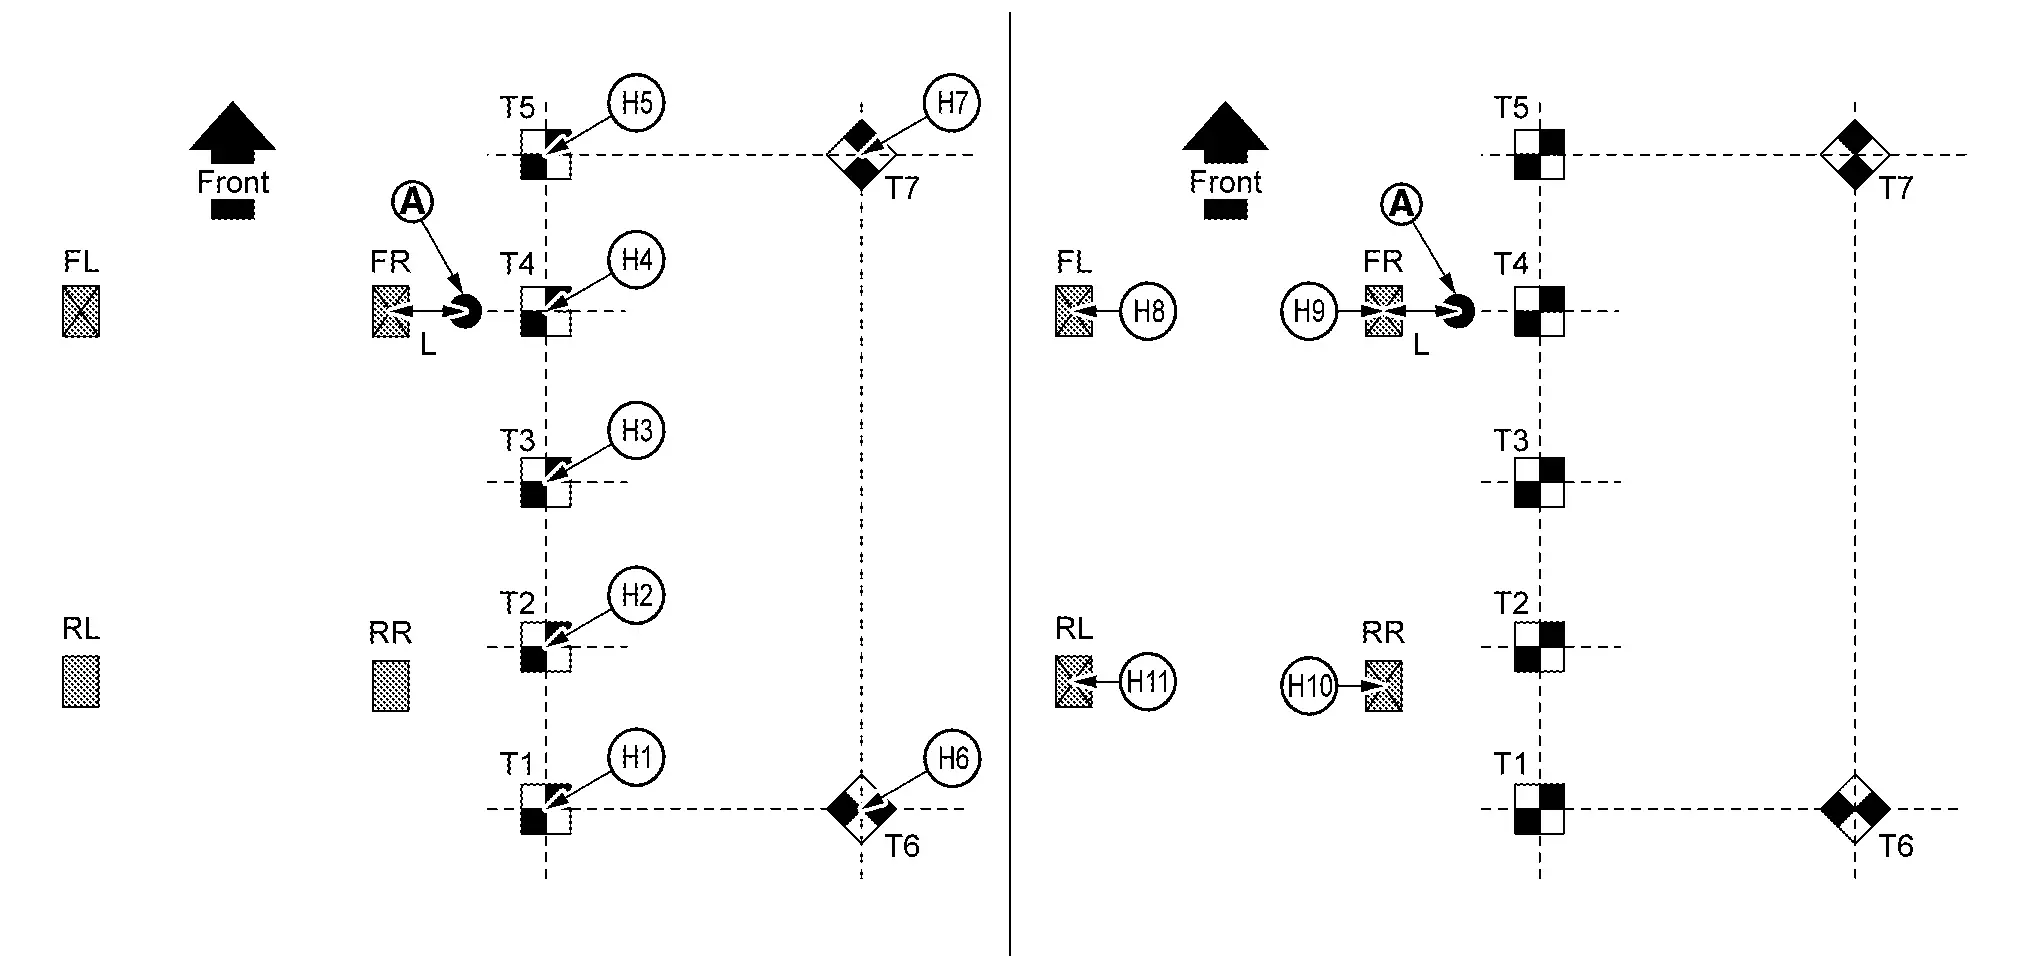
H1 Height from upper surface of target T1 H2 Height from upper surface of target T2 H3 Height from upper surface of target T3 H4 Height from upper surface of target T4 H5 Height from upper surface of target T5 H6 Height from upper surface of target T6 H7 Height from upper surface of target T7 H8 Height from left front axle center marking on the ground H9 Height from right front axle center marking on the ground H10 Height from right rear axle center marking on the ground H11 Height from left rear axle center marking on the ground : Laser leveler L : 200 mm (7.87 in) -
Right side camera
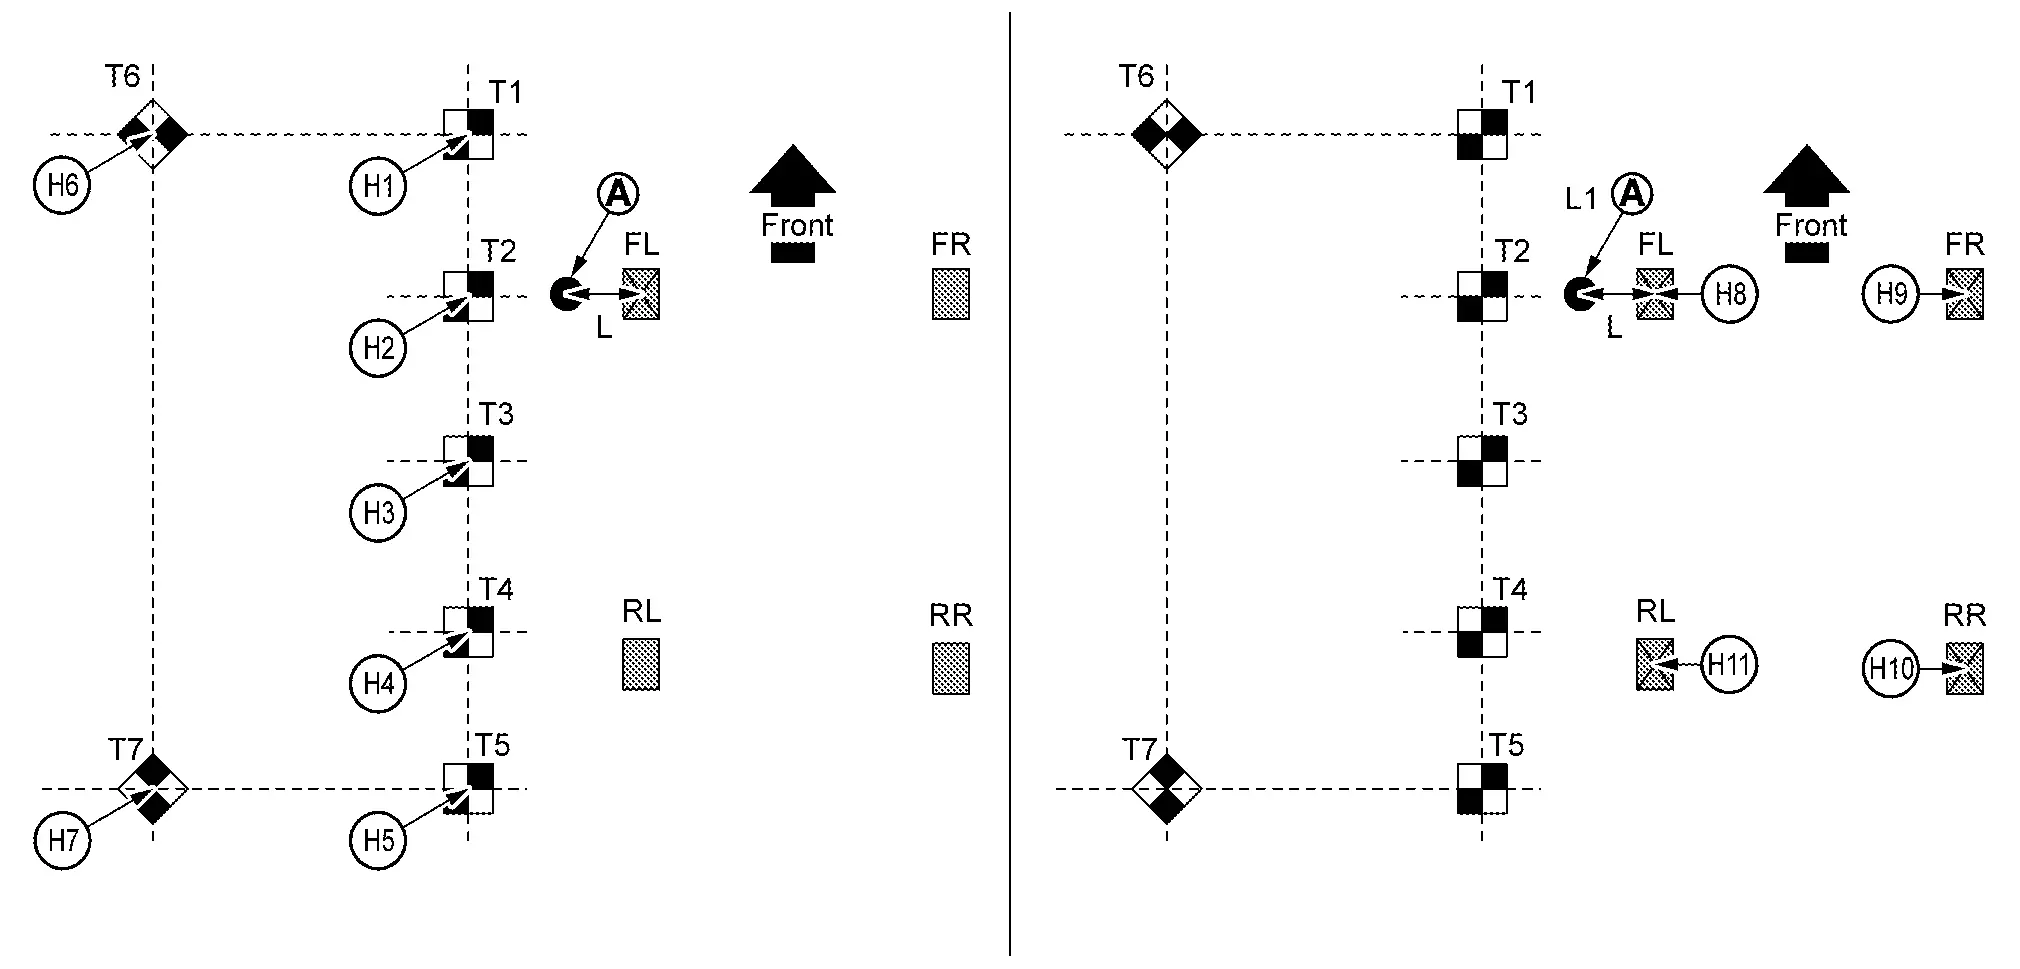
-
Front camera
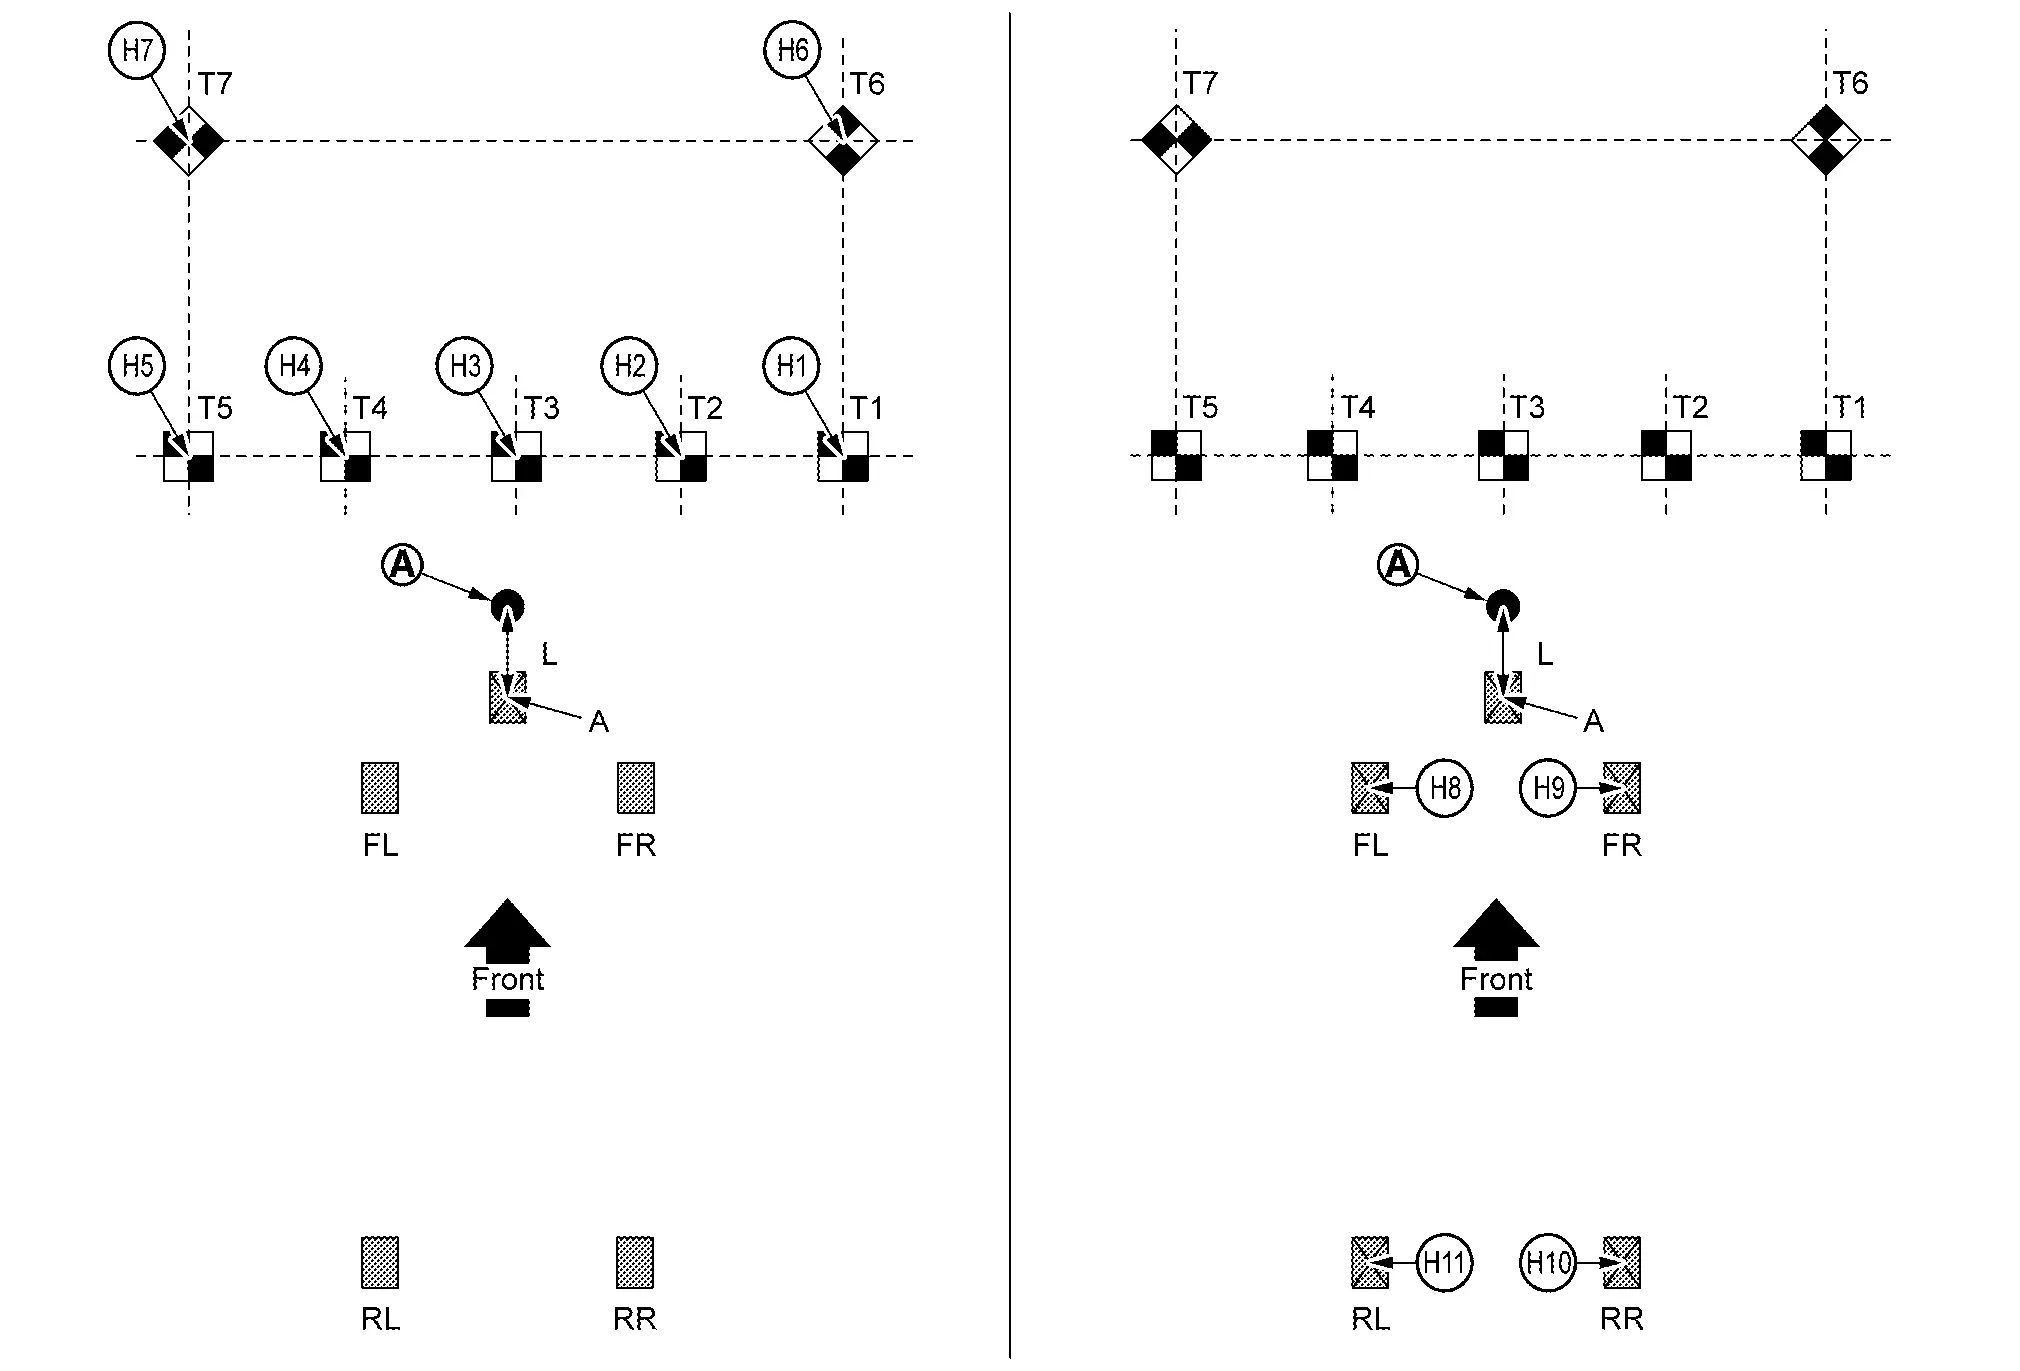
H1 Height from upper surface of target T1 H2 Height from upper surface of target T2 H3 Height from upper surface of target T3 H4 Height from upper surface of target T4 H5 Height from upper surface of target T5 H6 Height from upper surface of target T6 H7 Height from upper surface of target T7 H8 Height from left front axle center marking on the ground H9 Height from right front axle center marking on the ground H10 Height from right rear axle center marking on the ground H11 Height from left rear axle center marking on the ground Laser leveler A Center position of front emblem L 200 mm (7.87 in) -
Rear camera
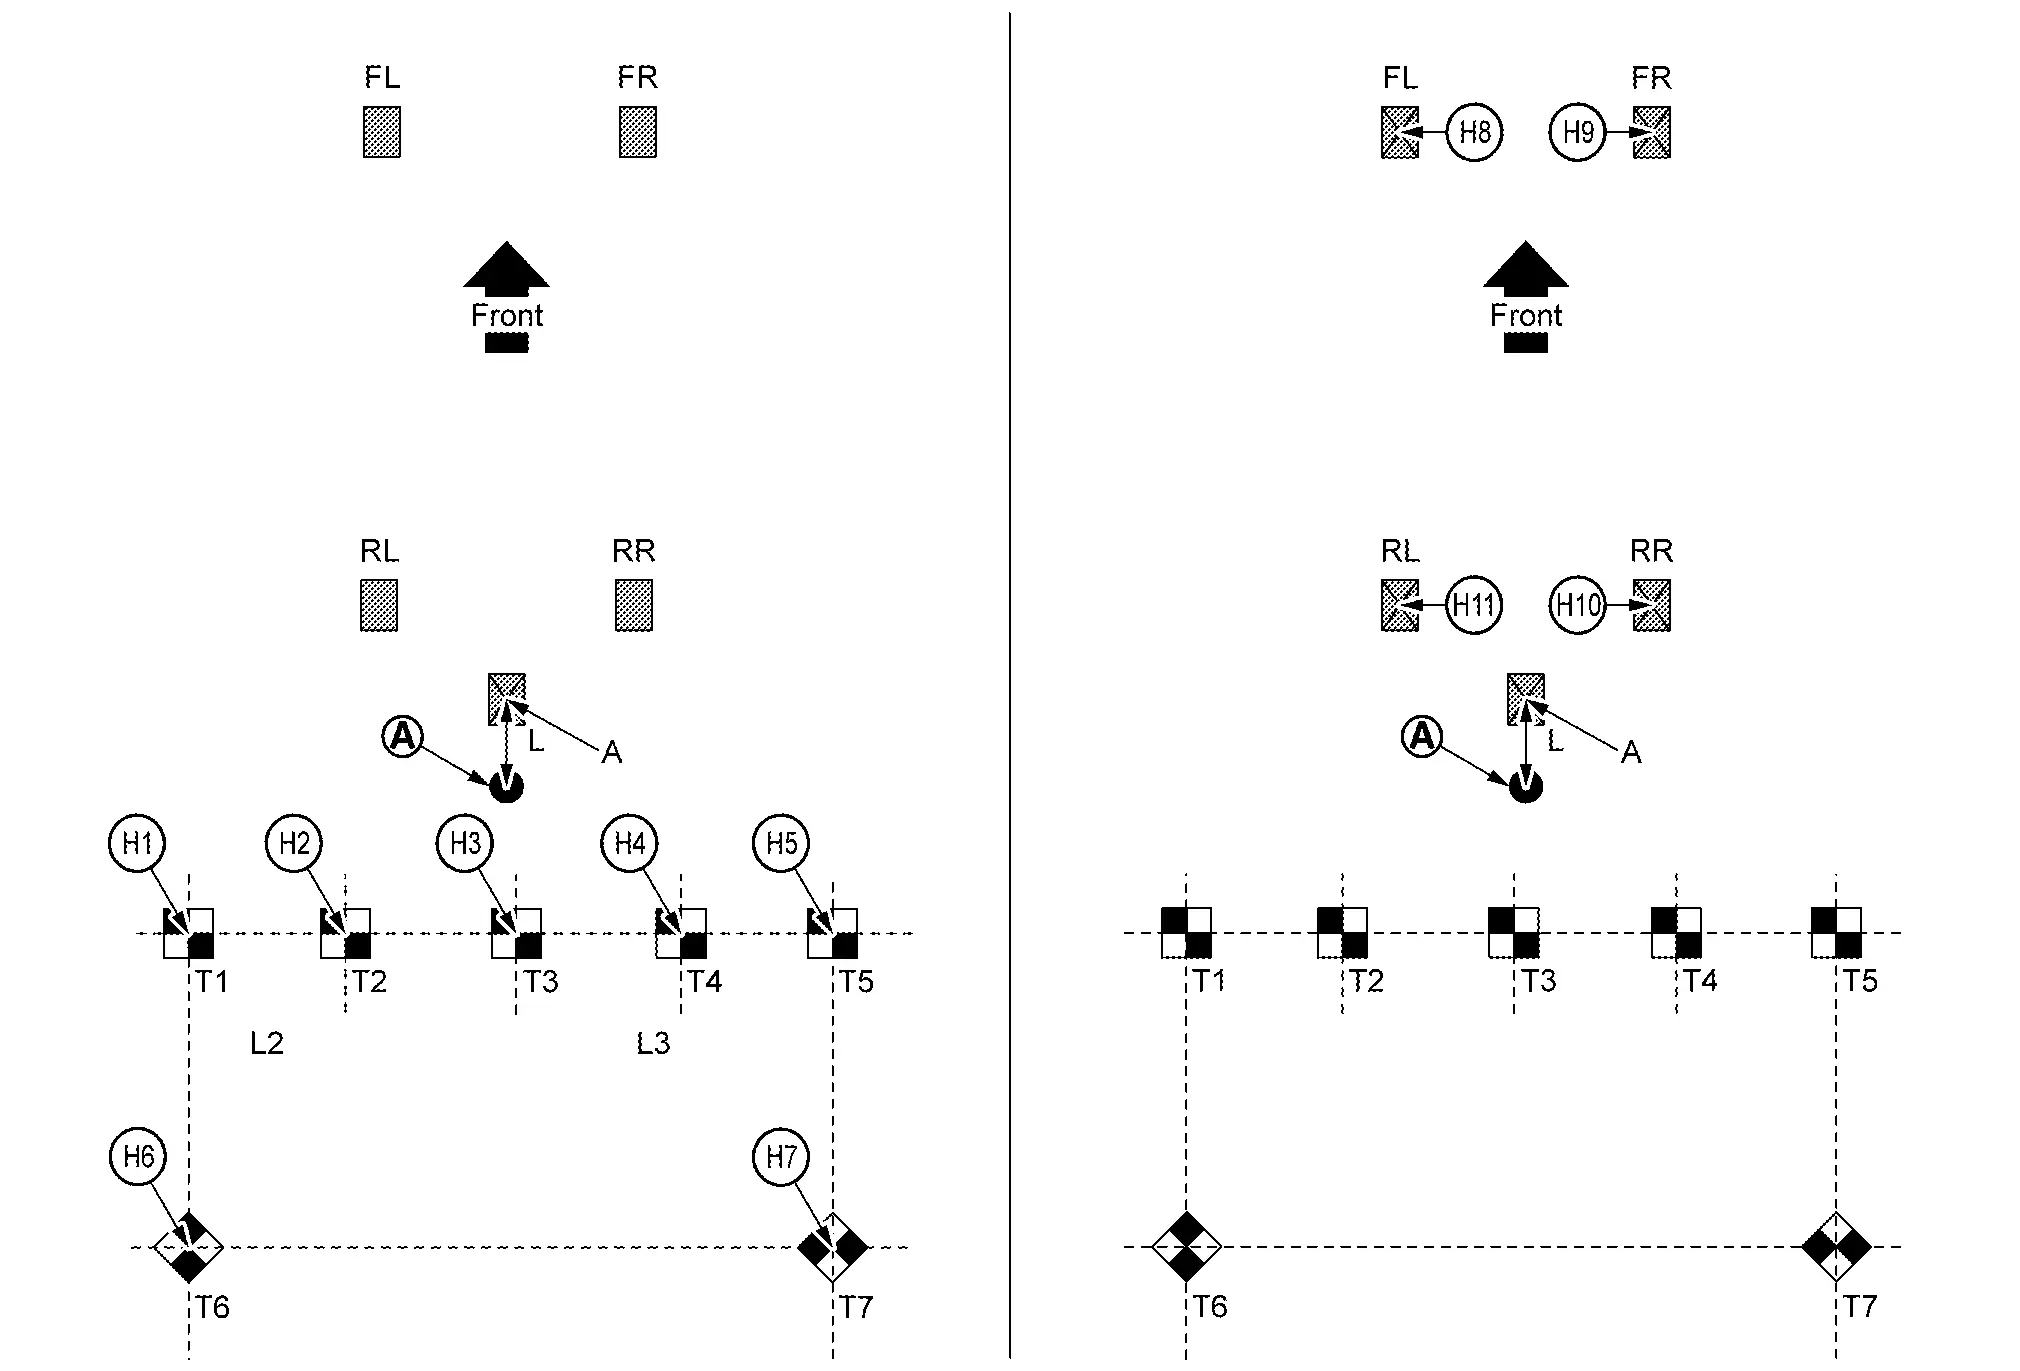
H1 Height from upper surface of target T1 H2 Height from upper surface of target T2 H3 Height from upper surface of target T3 H4 Height from upper surface of target T4 H5 Height from upper surface of target T5 H6 Height from upper surface of target T6 H7 Height from upper surface of target T7 H8 Height from left front axle center marking on the ground H9 Height from right front axle center marking on the ground H10 Height from right rear axle center marking on the ground H11 Height from left rear axle center marking on the ground Laser leveler A Center position of rear emblem L 200 mm (7.87 in)
>>
GO TO 8.
INPUT MEASUREMENT RESULT
-
Input distance measurement result with mm to CONSULT.
-
Input height measurement result with mm to CONSULT.
Is the calibration result written correctly?
YES>>END
NO-1>>"Input value is incorrect Please input correct value" display: Check the measurement result and enter the correct value.
NO-2>>"Camera data write failed" is displayed: Restart camera calibration from the beginning. If writing fails even after re-execution, replace the corresponding camera.
TARGET MARK SAMPLE
NOTE:
Change the magnification of print to 200 mm (7.87 in) Ł~ 200 mm (7.87 in) and print the target mark sample.
Other materials
Warning/indicator lights (other)
Automatic brake hold indicator light (white)
In the Nissan Armada, the white automatic brake hold indicator light confirms
that the system is activated and currently in standby mode, ready to assist the
driver when needed. This feature enhances comfort during stop-and-go driving by
mainta ...
Precautions
Precaution for Supplemental Restraint System (SRS) "AIR BAG" and "SEAT BELT PRE-TENSIONER"
The Supplemental Restraint System such as “AIR BAG” and “SEAT BELT PRE-TENSIONER”, used along with a front seat belt, helps to reduce the risk or severity of injury to the driver and front passenger fo ...
Fender Protector
Exploded View
Off Road Models
Fender protector
Spring nut
Fender clip
Grommet
N·m (kg-m, in-lb)
City Models
Fender protector
Spring nut
Fender clip
Grommet
N·m (kg-m, in-lb)
...