Exploded View
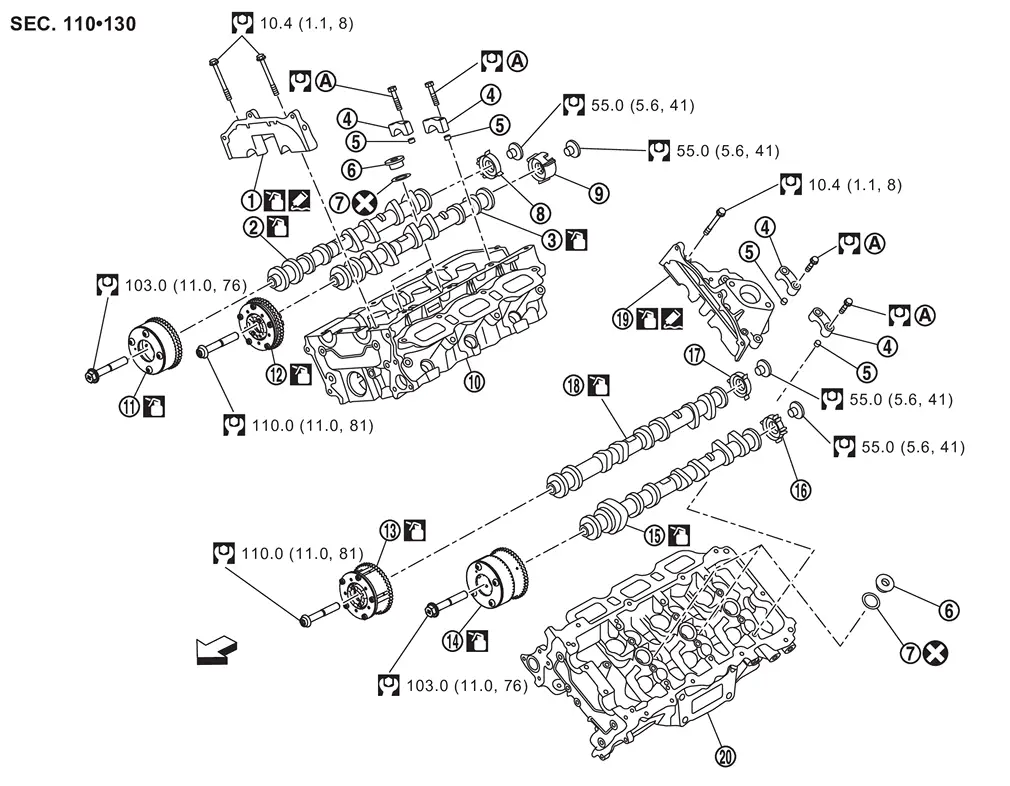
 |
Camshaft bracket (No. 1) (bank 1) |  |
Camshaft (EXH) (bank 1) |  |
Camshaft (INT) (bank 1) |
 |
Camshaft bracket |  |
Dowel pin |  |
Plug |
 |
Gasket |  |
Camshaft signal plate (EXH) |  |
Camshaft signal plate (INT) |
 |
Cylinder head (bank 1) |  |
Exhaust camshaft sprocket (bank 1) |  |
Intake camshaft sprocket (bank 1) |
 |
Intake camshaft sprocket (bank 2) |  |
Exhaust camshaft sprocket (bank 2) |  |
Camshaft (EXH) (bank 2) |
 |
Camshaft signal plate (EXH) |  |
Camshaft signal plate (INT) |  |
Camshaft (INT) (bank 2) |
 |
Camshaft bracket (No. 1) (bank 2) |  |
Cylinder head (bank 2) | ||
 |
Comply with the assembly procedure when tightening. Refer to Removal & Installation. | ||||
| : Engine front | |||||
 |
: N·m (kg-m, ft-lb) | ||||
 |
: Always replace after every disassembly. | ||||
 |
: Should be lubricated with oil. | ||||
 |
: Sealing point | ||||
Removal & Installation
WARNING:
Jacking up or lift up the vehicle may the vehicle height to go down which cause a personal injury and/or damage to the air suspension component parts. Refer to Precaution for when Jacking and Lifting Up the vehicle with Electronic Air Suspension System.
REMOVAL
Remove front cover. Refer to Removal & Installation.
Remove timing chain. Refer to Removal and Installation.
Remove fuel tube assembly. Refer to Removal and Installation.
Remove high pressure fuel pump. Refer to Removal & Installation.
Remove camshaft sprockets (INT and EXH).
-
Secure hexagonal part of the camshaft using a suitable tool, loosen the mounting bolts of INT
and EXH of camshaft sprocket (bank 1 and 2) and remove the camshaft sprockets.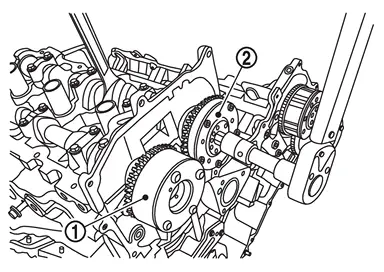
Remove camshaft brackets.
-
Mark camshafts, camshaft brackets and bolts so they are placed in the same position and direction for installation.
-
Equally loosen camshaft bracket bolts in several steps in the order from 10 to 1 (bank 1
), and for (bank 2  ), from 12 to 1 as shown in the figure.
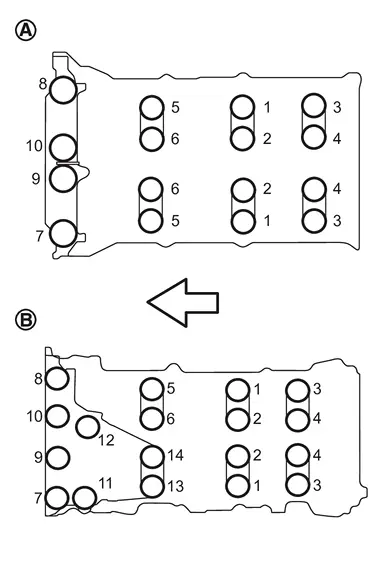
| : Engine front |
Remove camshaft.
Remove valve lifter.
-
Identify installation positions, and store them without mixing them up.
INSTALLATION
 NOTE:
NOTE:
-
If an intake camshaft or exhaust camshaft are removed, carry out the teach of “Electric IVT Control Actuator Position Learning. Refer to Work Procedure.
-
If an intake camshaft sprocket or exhaust camshaft sprocket are removed, carry out the teach of “Electric IVT Control Actuator Position Learning. Refer to Work Procedure.
Install valve lifter.
-
Install it in the original position.
Install camshafts.
-
Follow your identification marks made during removal, or follow the identification marks that are present on new camshafts for proper placement and direction.
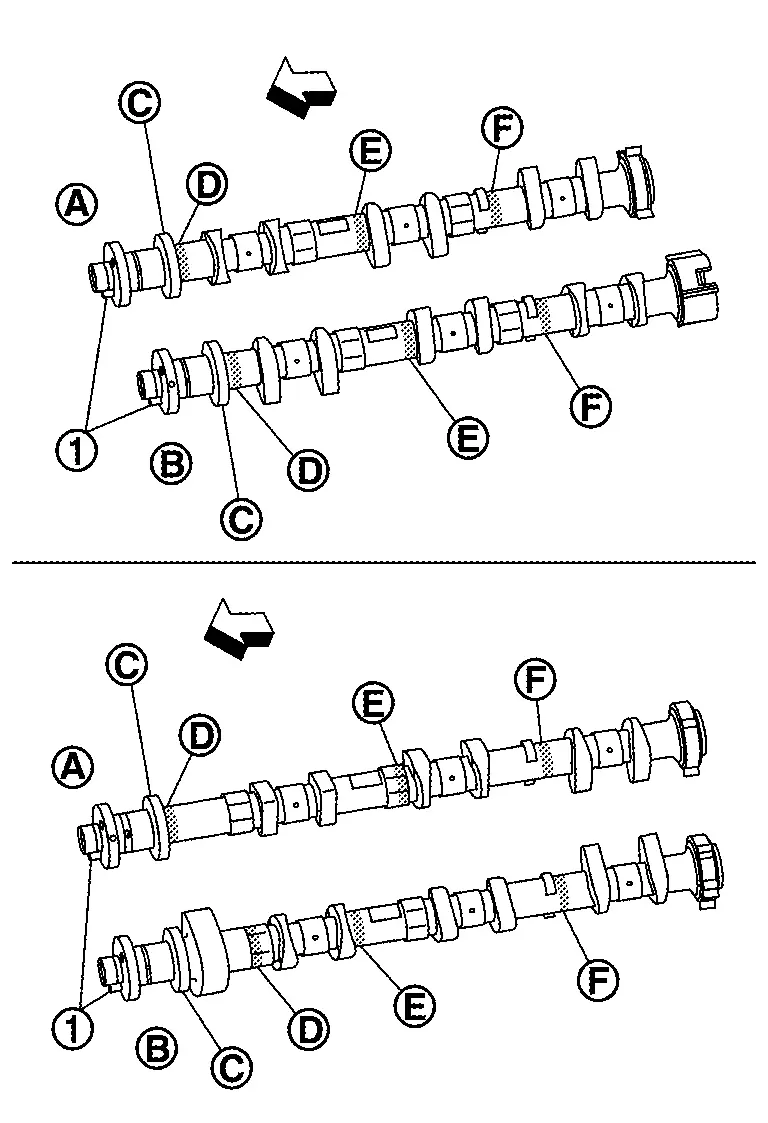
: Engine front Bank INT/EXH Dowel pin Paint marks Identification mark 
M1 
M2 
M3 
1 EXH Yes BLUE NO WHITE NO INT Yes BLUE WHITE NO NO 2 INT Yes BLUE WHITE NO NO EXH Yes BLUE NO WHITE NO -
Install camshaft so that dowel pin
on front end face are positioned as shown in the figure. (No. 1 cylinder TDC on its compression stroke)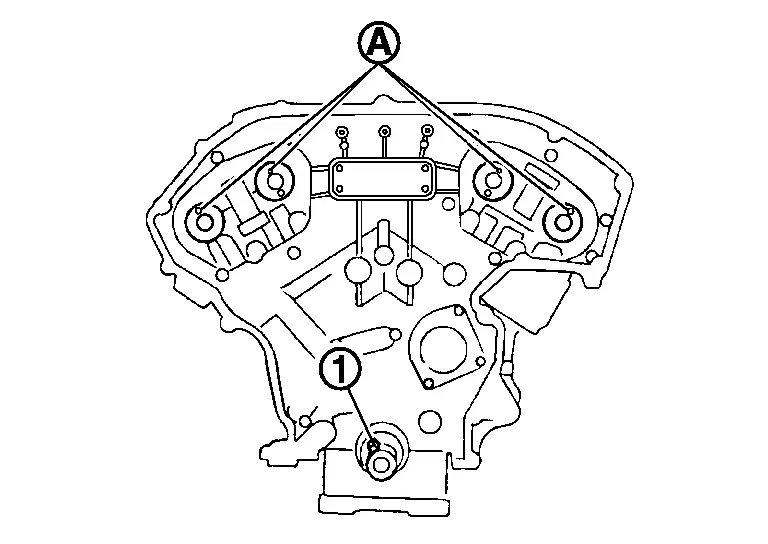
: Crankshaft key NOTE:
Though camshaft does not stop at the portion as shown in the figure, for the placement of cam nose, it is generally accepted camshaft is placed for the same direction of the figure.
Install camshaft brackets.
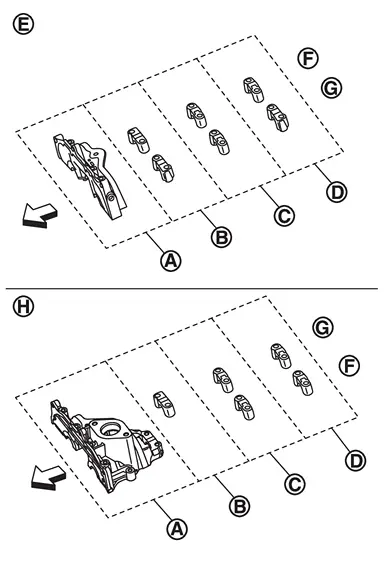
|
: No. 1 |
|
: No. 2 |
|
: No. 3 |
|
: No. 4 |
|
: Bank 1 |
|
: Exhaust side |
 |
: Intake side |
 |
: Bank 2 |
| : Engine front |
-
Remove foreign material completely from camshaft bracket backside and from cylinder head installation face.
-
Install camshaft bracket in original position and direction as shown in figure.
-
Install camshaft brackets (No. 2 to 4) aligning the stamp marks as shown in the figure.
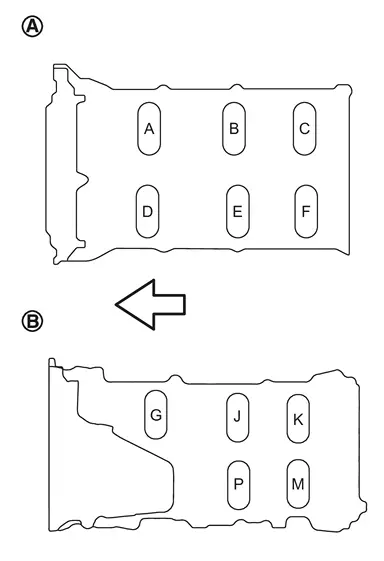
: Bank 1 : Bank 2 : Engine front NOTE:
There are no identification marks indicating bank 1 and bank 2 for camshaft bracket (No. 1).
-
Apply liquid gasket to mating surface of camshaft bracket (No. 1) as shown on both bank 1
and bank 2 .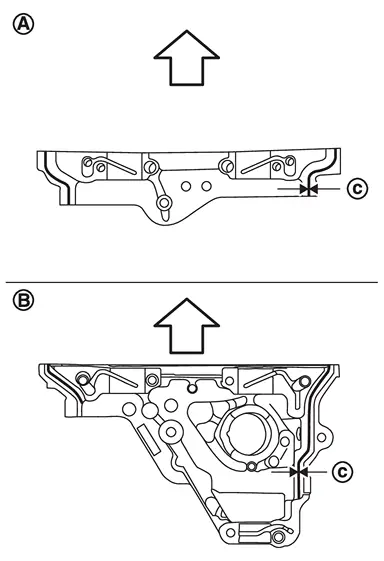
: Engine front 
: φ3.4 - 4.4 mm (0.134 - 0.173 in) Use Genuine RTV Silicone Sealant or an equivalent. Refer to Recommended Chemical Products and Sealants.
CAUTION:
Be sure to wipe off any excessive liquid gasket.
Tighten camshaft bracket bolts in the following steps, as shown in the figure.
|
: Bank 1 |
|
: Bank 2 |
| : Engine front |
CAUTION:
Do not reuse washers.
Tighten No. 7 to 10 in numerical order as shown. (Bank1)Tighten No. 7 to 14 in numerical order as shown. (Bank2)
 : 1.96 N·m (0.20 kg-m, 17 in-lb) : 1.96 N·m (0.20 kg-m, 17 in-lb) |
| : 1.96 N·m (0.20 kg-m, 17 in-lb) |
Tighten No. 1 to 14 in numerical order as shown. (Bank2)
| : 5.88 N·m (0.60 kg-m, 52 in-lb) |
Tighten No. 1 to 14 in numerical order as shown. (Bank2)
| : 10.1 N·m (1.0 kg-m, 7 ft-lb) |
Inspect and adjust the valve clearance. Refer to Adjustment.
Install in the reverse order of removal after this step.
Inspection
INSPECTION AFTER REMOVAL
Camshaft Runout
Put V-block on precise flat table, and support No. 2 and 4 journals of camshaft.
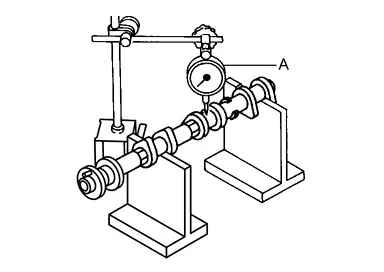
CAUTION:
Never support No. 1 journal (on the side of camshaft sprocket) because it has a different diameter from the other three locations.
| A | : Dial indicator | |
Set a dial indicator vertically to No. 3 journal.
Turn camshaft to one direction with hands, and measure the camshaft runout on a dial indicator. (Total indicator reading)
| Standard and limit | : Refer to Camshaft. |
If it exceeds the limit, replace camshaft.
Camshaft Cam Height
Measure the camshaft cam height with a micrometer (A).
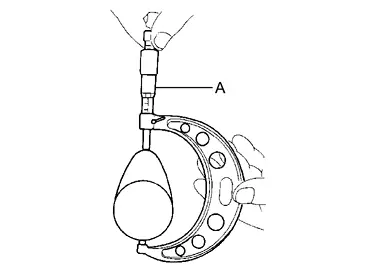
| Standard cam height | : Refer to Camshaft. |
| (Intake and exhaust) | |
| Cam wear limit |
If wear exceeds the limit, replace camshaft.
Camshaft Journal Oil Clearance
CAMSHAFT JOURNAL DIAMETER
-
Measure the outer diameter of camshaft journal with a micrometer (A).
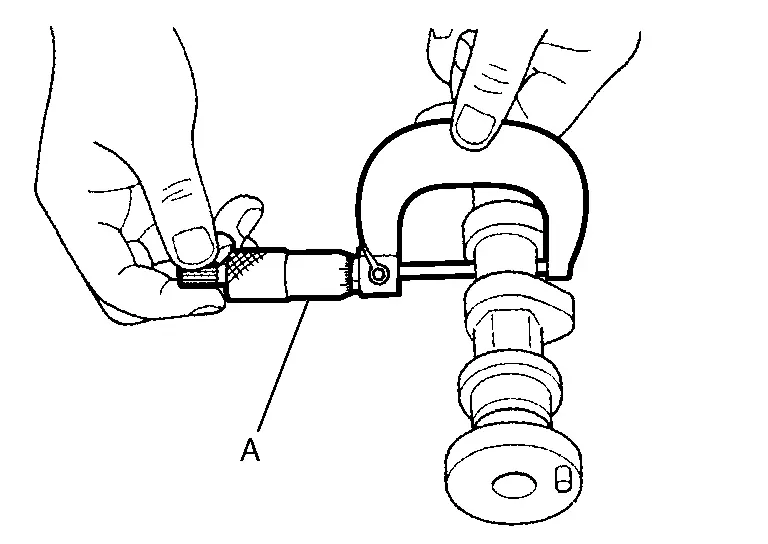
Standard : Refer to Camshaft.
CAMSHAFT BRACKET INNER DIAMETER
-
Tighten camshaft bracket bolt with the specified torque. Refer to “INSTALLATION” for the tightening procedure.
-
Measure inner diameter (A) of camshaft bracket with a bore gauge.
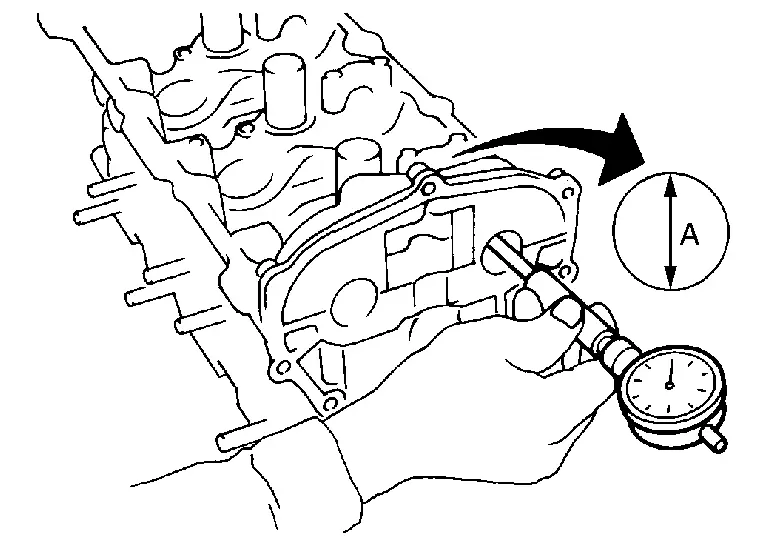
Standard : Refer to Camshaft.
CAMSHAFT JOURNAL OIL CLEARANCE
-
(Oil clearance) = (Camshaft bracket inner diameter) – (Camshaft journal diameter).
Standard and limit : Refer to Camshaft. -
If the calculated value exceeds the limit, replace either or both camshaft and cylinder head.
NOTE:
Camshaft brackets cannot be replaced as single parts, because there are machined together with cylinder head. Replace whole cylinder head assembly.
Camshaft End Play
-
Install a dial indicator in thrust direction on front end of camshaft. Measure the end play of a dial indicator when camshaft is moved forward/backward (in direction to axis).
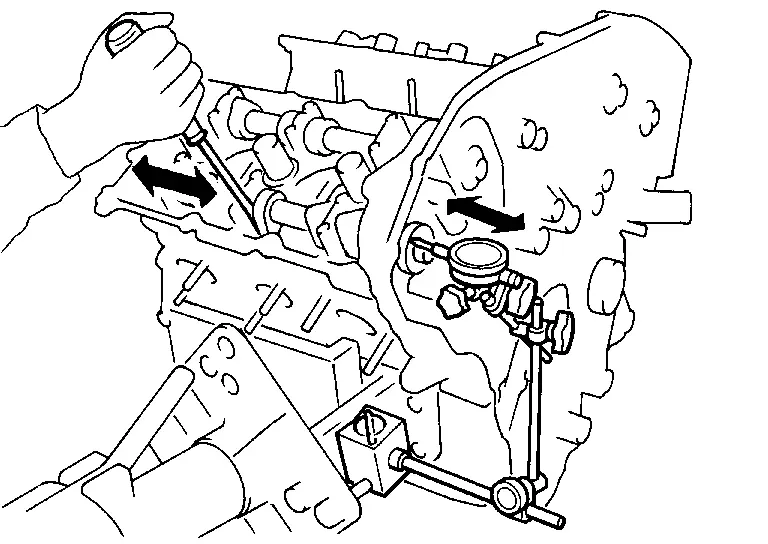
Standard and limit : Refer to Camshaft. -
Measure the following parts if out of the limit.
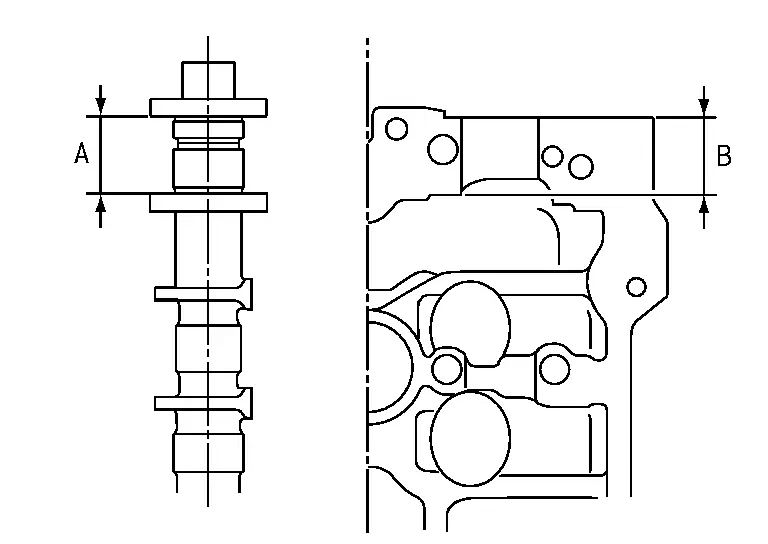
-
Dimension “A” for camshaft No. 1 journal
Standard : 27.500 - 27.548 mm (1.0827 - 1.0846 in) -
Dimension “B” for cylinder head No. 1 journal bearing
Standard : 27.360 - 27.385 mm (1.0772 - 1.0781 in)
-
-
Refer to the standards above, and then replace camshaft and/or cylinder head.
Camshaft Sprocket Runout
Put V-block on precise flat table, and support No. 2 and 4 journals of camshaft.
CAUTION:
Never support No. 1 journal (on the side of camshaft sprocket) because it has a different diameter from the other three locations.
Measure the camshaft sprocket runout with a dial indicator. (Total indicator reading)
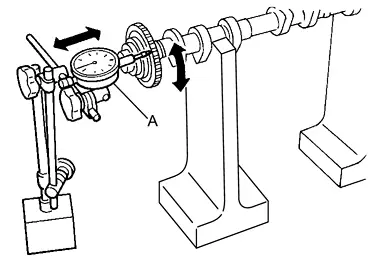
| Limit | : Refer to Camshaft. |
-
If it exceeds the limit, replace camshaft sprocket.
A : Dial indicator
Valve Lifter
Check if surface of valve lifter has any wear or cracks.
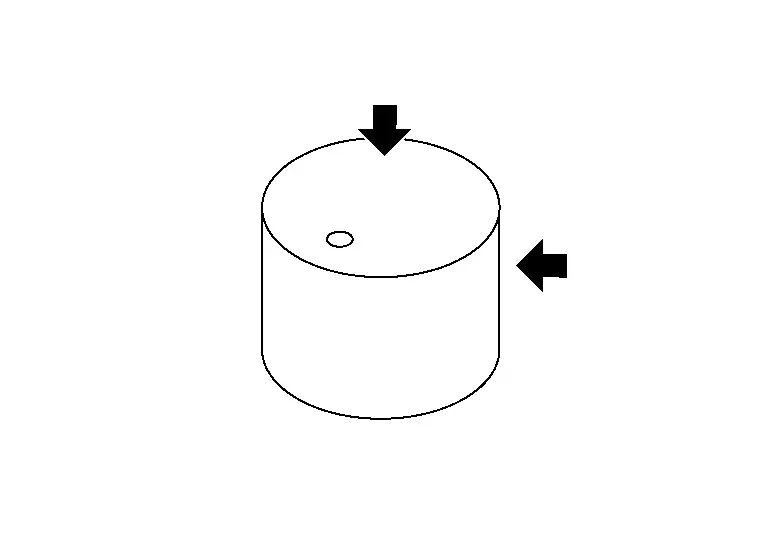
-
If anything above is found, replace valve lifter. Refer to Camshaft.
Valve Lifter Clearance
VALVE LIFTER OUTER DIAMETER
-
Measure the outer diameter at 1/2 height of valve lifter with a micrometer (A) since valve lifter is in barrel shape.
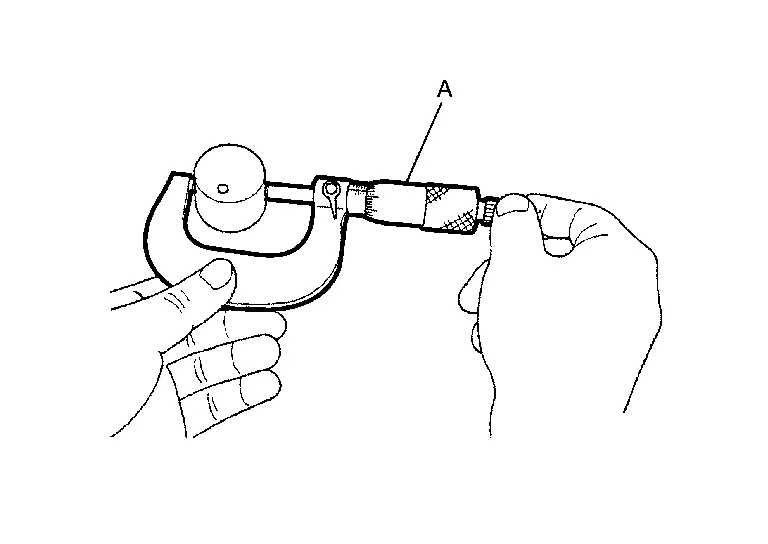
Standard : Refer to Camshaft. (Intake and exhaust)
VALVE LIFTER HOLE DIAMETER
-
Measure the inner diameter of valve lifter hole of cylinder head with an inside micrometer (A).
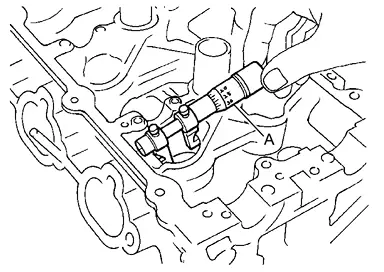
Standard : Refer to Camshaft. (Intake and exhaust)
VALVE LIFTER CLEARANCE
-
(Valve lifter clearance) = (Valve lifter hole diameter) – (Valve lifter outer diameter)
Standard : Refer to Camshaft. (Intake and exhaust) -
If the calculated value is out of the standard, referring to each standard of valve lifter outer diameter and valve lifter hole diameter, replace either or both valve lifter and cylinder head.
INSPECTION AFTER INSTALLATION
Inspection of Camshaft Sprocket (EXH) Oil Groove
CAUTION:
-
Perform this inspection only when DTC P0014, P0024 is detected in self-diagnostic results of CONSULT and it is directed according to inspection procedure of EC section. Refer to DTC Description.
-
Check when engine is cold so as to prevent burns from the splashing engine oil.
Check engine oil level. Refer to Inspection.
Turn ignition switch to “START” for cranking.
-
With CONSULT
-
Remove exhaust valve timing control solenoid valve. Refer to Exploded View.
-
-
 Without CONSULT
-
Release the fuel pressure. Refer to Work Procedure.
-
Disconnect fuel pump fuse from IPDM E/R to avoid fuel injection during measurement. Refer to Wiring Diagram.
-
Remove exhaust valve timing control solenoid valve. Refer to Exploded View.
-
Crank engine, and then check that engine oil comes out from exhaust valve timing control solenoid valve hole . End crank after checking.
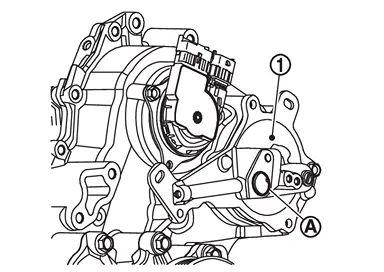
|
: Valve timing control cover (bank 1) |
WARNING:
Never touch rotating parts. (crankshaft pulley, etc.)
CAUTION:
-
Prevent splashing by using a shop cloth so as to prevent the worker from injury from engine oil and so as to prevent engine oil contamination.
-
Use waste to protect the engine and vehicle from the splattering of engine oil. Special care must be taken on the protection of rubber parts, such as engine mount insulator. If engine oil splatters to the rubber parts, immediately wipe it out.
Perform the following inspection if engine oil does not come out from exhaust valve timing control solenoid valve oil hole of the cylinder head.
-
Clean oil groove between oil strainer and exhaust valve timing control solenoid valve. Refer to Engine Lubrication System.
Remove components between exhaust valve timing control solenoid valve and camshaft sprocket, and then check each oil groove for clogging.
-
Clean oil groove if necessary. Refer to Engine Lubrication System.
After inspection, install removed parts in the reverse order.
Inspection for Leakage
The following are procedures for checking fluids leakage, lubricates leakage.
-
Before starting engine, check oil/fluid levels including engine coolant and engine oil. If less than required quantity, fill to the specified level. Refer to Fluids and Lubricants.
-
Use procedure below to check for fuel leakage.
-
Turn ignition switch “ON” (with engine stopped). With fuel pressure applied to fuel piping, check for fuel leakage at connection points.
-
Start engine. With engine speed increased, check again for fuel leakage at connection points.
-
-
Run engine to check for unusual noise and vibration.
NOTE:
If hydraulic pressure inside timing chain tensioner drops after removal/installation, slack in the guide may generate a pounding noise during and just after engine start. However, this is normal. Noise will stop after hydraulic pressure rises.
-
Warm up engine thoroughly to check there is no leakage of fuel, or any oil/fluids including engine oil and engine coolant.
-
Bleed air from lines and hoses of applicable lines, such as in cooling system.
-
After cooling down engine, again check oil/fluid levels including engine oil and engine coolant. Refill them to the specified level, if necessary.
Summary of the inspection items: Items Before starting engine Engine running After engine stopped Engine coolant Level Leakage Level Engine oil Level Leakage Level Transmission / transaxle fluid AT & CVT Models Leakage Level / Leakage Leakage MT Models Level / Leakage Leakage Level / Leakage Other oils and fluids* Level Leakage Level Fuel Leakage Leakage Leakage Exhaust gases — Leakage — *: Power steering fluid, brake fluid, etc.
Adjustment
WARNING:
Jacking up or lift up the vehicle may the vehicle height to go down which cause a personal injury and/or damage to the air suspension component parts. Refer to Precaution for when Jacking and Lifting Up the vehicle with Electronic Air Suspension System.
Inspection
Perform inspection as follows after removal, installation or replacement of camshaft or valve-related parts, or if there is unusual engine conditions regarding valve clearance.
In cases of removing/installing or replacing camshaft and valve-related parts, or of unusual engine conditions due to changes in valve clearance (found malfunctions during stating, idling or causing noise), perform inspection as follows:
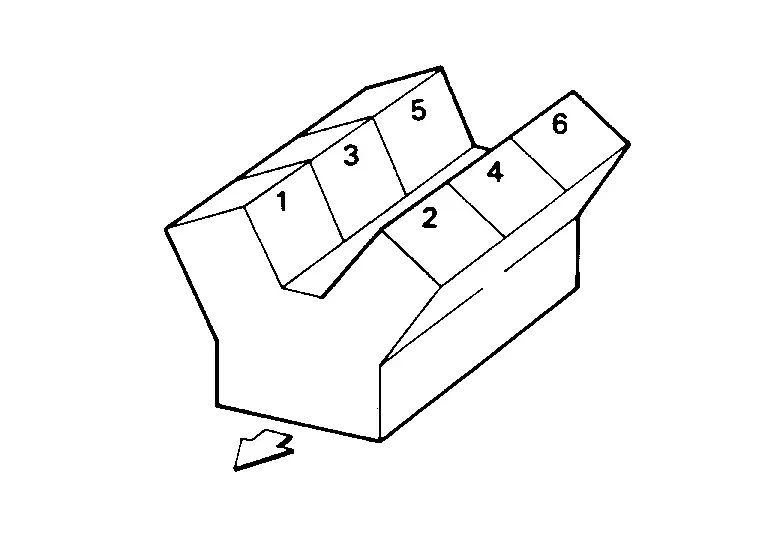
| : Engine front |
-
Remove rocker covers (bank 1 and bank 2).
-
Measure the valve clearance as follows:
-
Set No. 1 cylinder at TDC of its compression stroke.
-
Rotate the crankshaft pulley clockwise as viewed from the front of the engine, and align the timing mark (grooved line without color)
on the crankshaft pulley with (fourth from the end on the bank 2 side) on the front cover .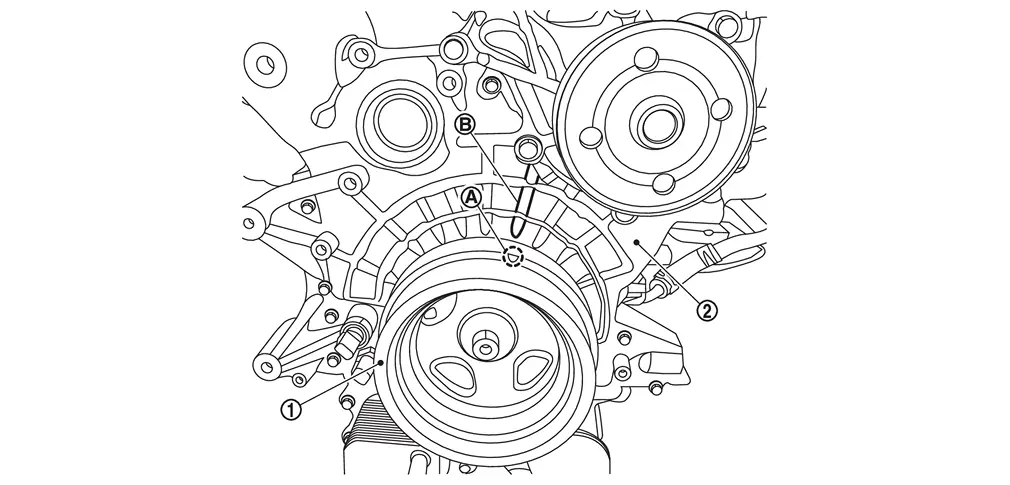
-
Check that intake and exhaust cam nose on No. 1 cylinder (engine front side of bank 1) are located as shown in the figure.
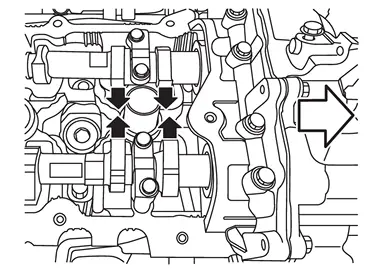
: Engine front -
If not, turn crankshaft one revolution (360 degrees) and align as shown in the figure.
-
-
Use a feeler gauge (commercial service tool), measure the clearance between valve lifter and camshaft.
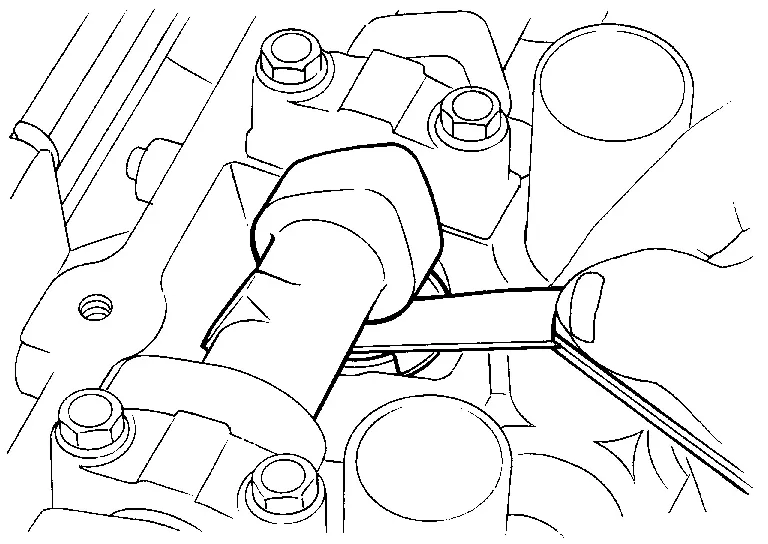
Valve clearance : Refer to Camshaft -
By referring to the figure, measure the valve clearances at locations marked “×” as shown in the table below (locations indicated in the figure).
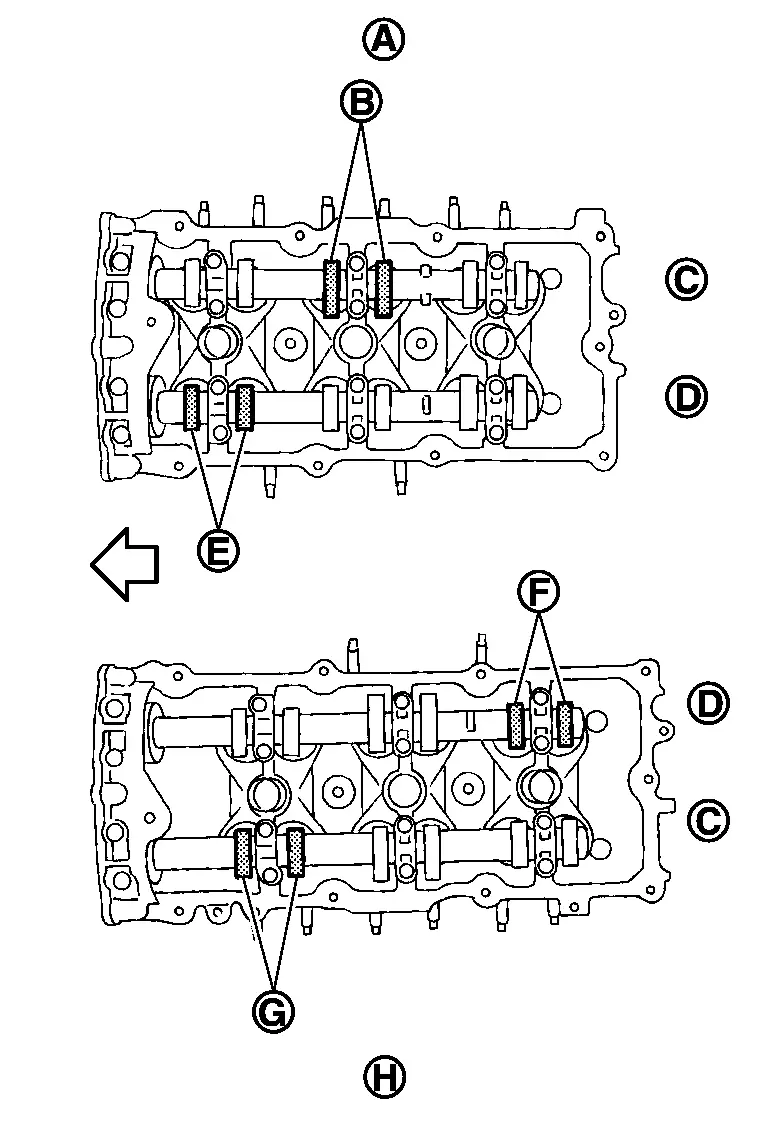
: Engine front -
No. 1 cylinder at compression TDC
Measuring position [bank 1 ] No. 1 CYL. No. 3 CYL. No. 5 CYL. No. 1 cylinder at compression TDC EXH × INT × Measuring position [bank 2 ] No. 2 CYL. No. 4 CYL. No. 6 CYL. No. 1 cylinder at compression TDC INT × EXH ×
-
-
Rotate crankshaft 240 degrees clockwise (when viewed from engine front) to align No. 3 cylinder at TDC its compression stroke.
NOTE:
Mark a position 240 degrees
 from a corner of the hexagonal part of crankshaft pulley mounting bolt as shown in the figure. Use the hexagonal part as a guide.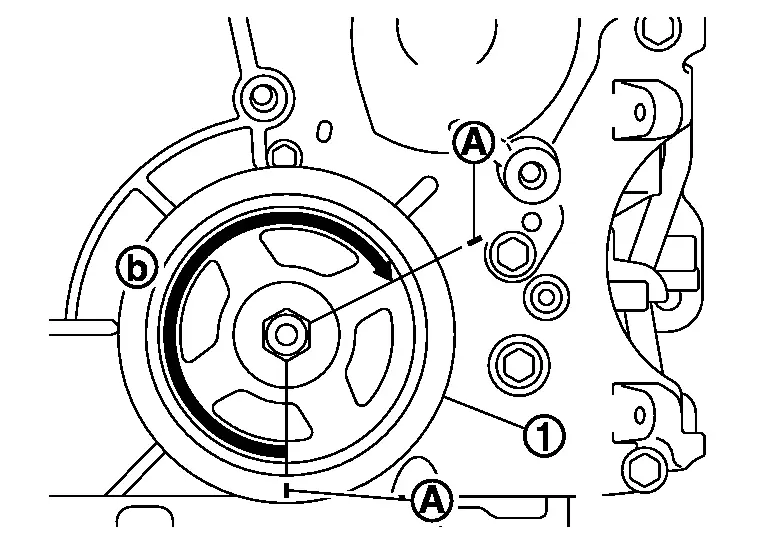
: Crankshaft pulley : Paint mark -
By referring to the figure, measure the valve clearances at locations marked “×” as shown in the table below (locations indicated in the figure).
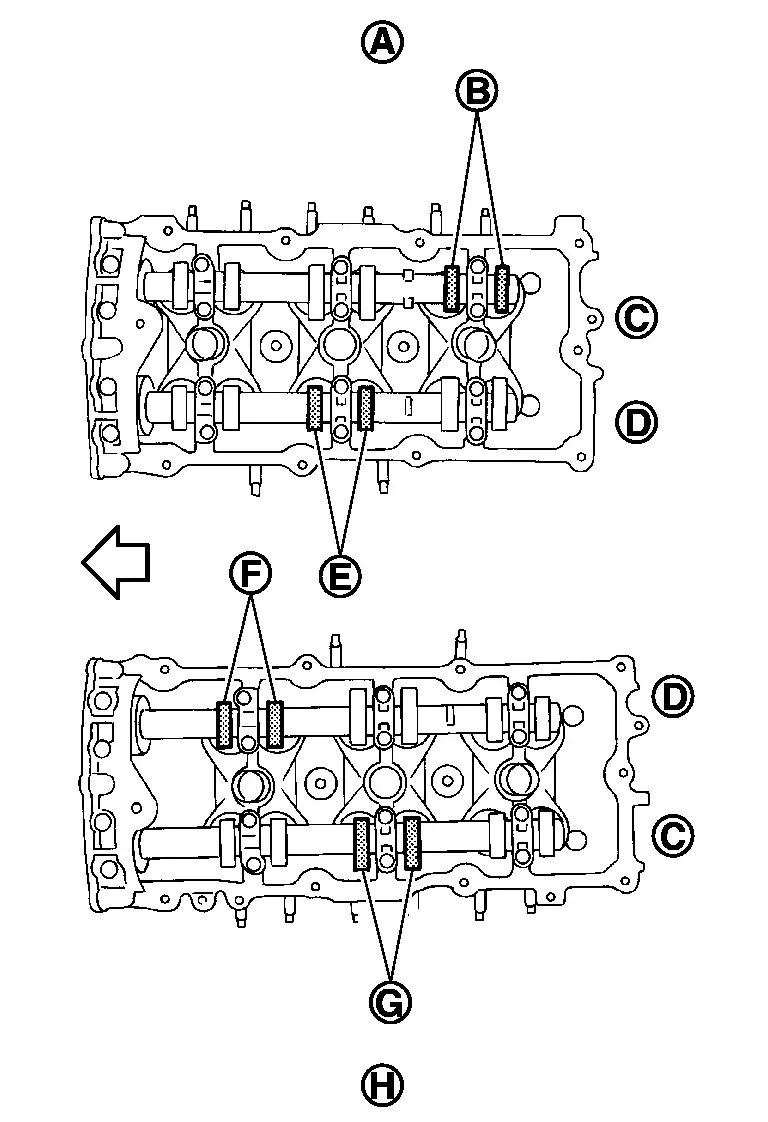
: Engine front -
No. 3 cylinder at compression TDC
Measuring position [bank 1 ] No. 1 CYL. No. 3 CYL. No. 5 CYL. No. 3 cylinder at compression TDC EXH × INT × Measuring position [bank 2 ] No. 2 CYL. No. 4 CYL. No. 6 CYL. No. 3 cylinder at compression TDC INT × EXH ×
-
-
Rotate crankshaft 240 degrees clockwise (when viewed from engine front) to align No. 5 cylinder at TDC of compression stroke.
NOTE:
Mark a position 240 degrees
from a corner of the hexagonal part of crankshaft pulley mounting bolt as shown in the figure. Use the hexagonal part as a guide.: Crankshaft pulley : Paint mark -
By referring to the figure, measure the valve clearances at locations marked “×” as shown in the table below (locations indicated in the figure).
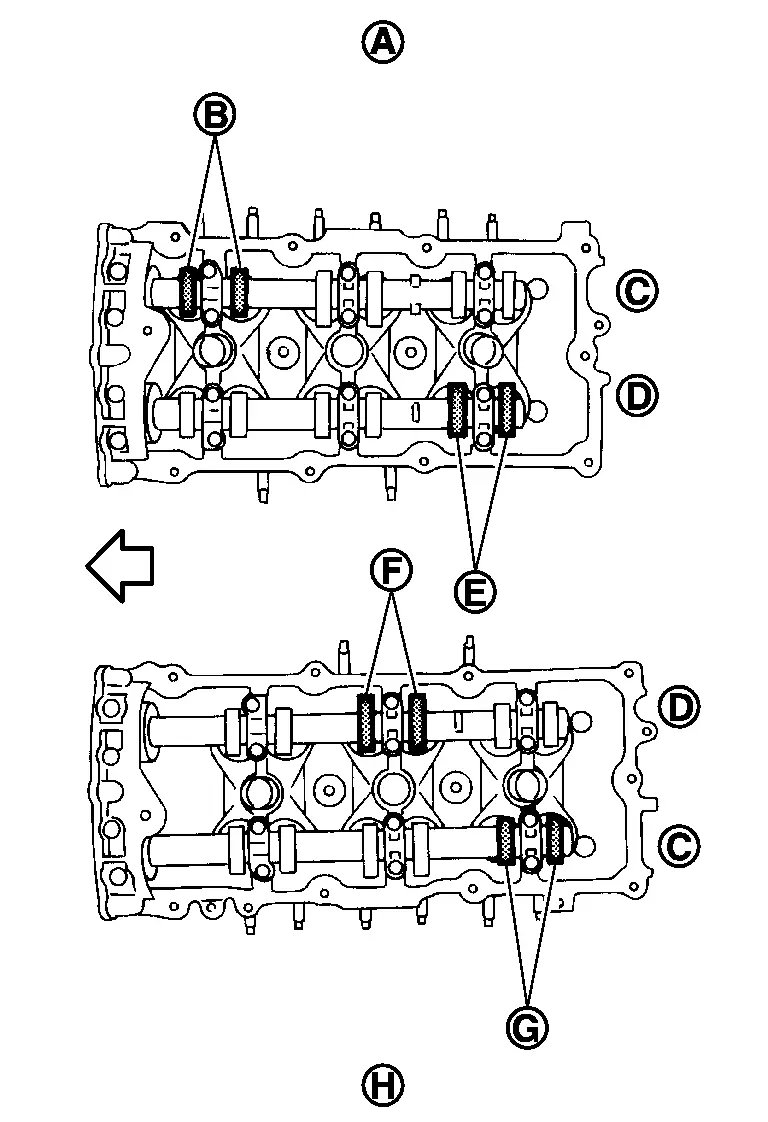
: Engine front -
No. 5 cylinder at compression TDC
Measuring position [bank 1 ] No. 1 CYL. No. 3 CYL. No. 5 CYL. No. 5 cylinder at compression TDC EXH × INT × Measuring position [bank 2 ] No. 2 CYL. No. 4 CYL. No. 6 CYL. No. 5 cylinder at compression TDC INT × EXH ×
-
-
-
Perform adjustment if the measured value is out of the standard. Refer to “ADJUSTMENT”.
ADJUSTMENT
-
Perform adjustment depending on selected head thickness of valve lifter.
-
Measure the valve clearance. Refer to “INSPECTION”.
-
Remove camshaft.
-
Remove valve lifters at the locations that are out of the standard.
-
Measure the center thickness of the removed valve lifters with a micrometer (A).
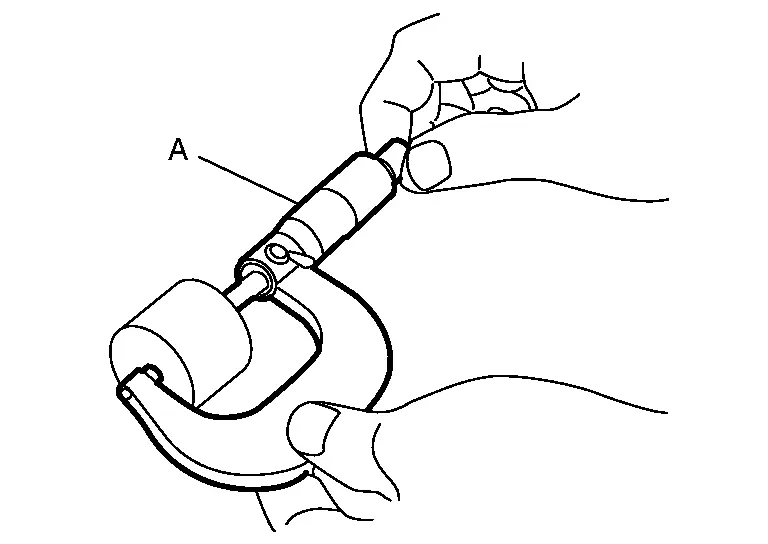
-
Use the equation below to calculate valve lifter thickness for replacement.
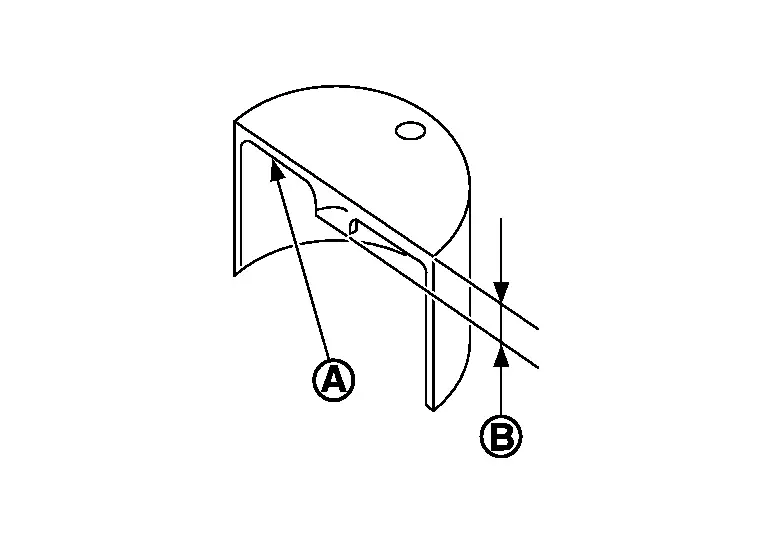
Valve lifter thickness calculation: t = t1+ (C1 – C2) t = Valve lifter thickness to be replaced t1 = Removed valve lifter thickness C1 = Measured valve clearance C2 = Standard valve clearance: Intake : 0.30 mm (0.0118 in) Exhaust : 0.32 mm (0.0126 in) -
Thickness of new valve lifter can be identified by stamp marks on the reverse side (inside the cylinder).
-
Thickness of new valve lifter can be identified by stamp marks on the reverse side (inside the cylinder).
Stamp mark 300 indicates 3.00 mm (0.1181 in) in thickness.
: Stamp : Thickness of valve lifter Available thickness of valve lifter: 26 sizes with range 3.00 to 3.50 mm (0.1181 to 0.1378 in) in steps of 0.02 mm (0.0008 in) (when manufactured at factory).
-
-
Install selected valve lifter.
-
Install camshaft.
-
Manually turn crankshaft pulley a few turns.
-
Check that the valve clearances for cold engine are within the specifications by referring to the specified values. Refer to “INSPECTION”.
-
Install all removal parts in the reverse order of removal.
-
Warm up the engine, and check for unusual noise and vibration.
Other materials
Maintenance precautions
When performing inspection or maintenance tasks on your Nissan Armada, always
take appropriate precautions to prevent injury and avoid damaging the vehicle.
The following safety guidelines should always be observed when working on your
Nissan Armada:
WARNING
Park the Nissan Armada on a lev ...
Heated Steering Wheel System Does Not Activate
Description
The heated steering wheel does not warm up.
The heated steering wheel system cannot be turned OFF.
Diagnosis Procedure
PERFORM SELF-DIAGNOSIS
With CONSULT
Ignition switch ON.
Select “Self Diagnostic Result” mode of “HVAC” using CONSULT.
Check DTC.
Is DTC detected?
B ...
Front Fender
Exploded View
Hood side seal
Front fender drip cover
Front fender bracket
Front fender assembly
Front fender protector tape
Front fender duct
Front fender baffle
Fender cover LH
Fender cover RH
Double-sided tape [t: 0.8 mm (0.031 in)]
: C ...