Engine Assembly
GENERAL SPECIFICATIONS
| Cylinder arrangement | V-6 | ||||
| Displacement cm3 (cu in) | 3,492 (213.08) | ||||
| Bore and stroke mm (in) | 86.0 x 100.2 (3.386 x 3.944 ) | ||||
| Valve arrangement | DOHC | ||||
| Firing order | 1-2-3-4-5-6 | ||||
| Number of piston rings | Compression | 2 | |||
| Oil | 1 | ||||
| Number of main bearings | 4 | ||||
| Compression ratio | 10.5 | ||||
| Compression pressure kPa (kg/cm2, psi)/250 rpm | Standard | 1,100 - 1,400 (11.22 - 14.28, 159.5 - 203.0) | |||
| Minimum | 900 (9.18, 130.5) | ||||
| Differential limit between cylinders | 98 (1.0, 14) | ||||
Unit: degree
| Cylinder number |
|
|||||
|
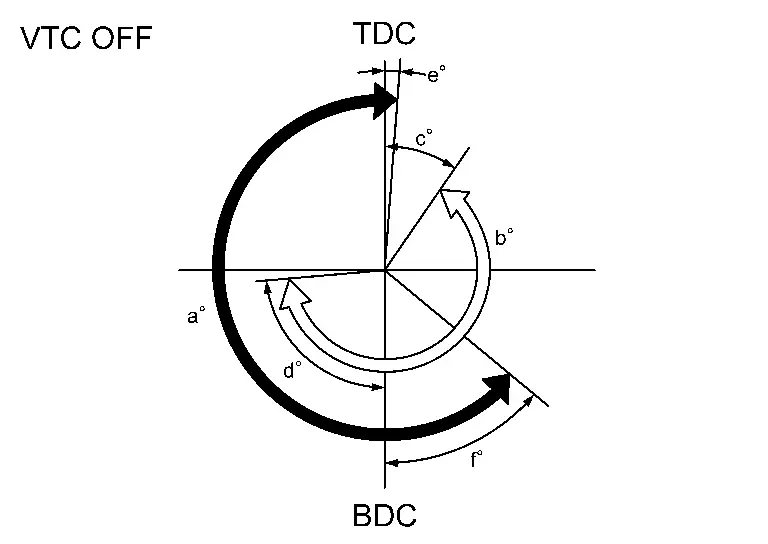
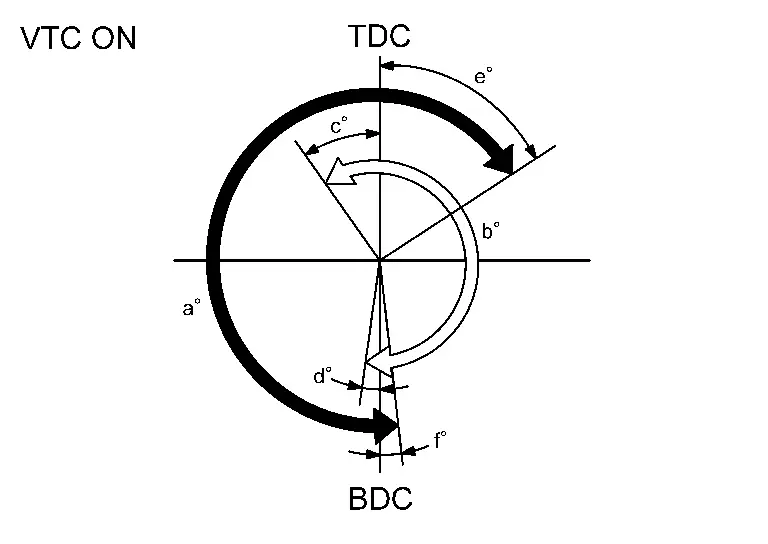
Valve timing : Intake valve  : Exhaust valve : Exhaust valve |
VTC Minimum phasing (Mechanical) | VTC Maximum phasing (Mechanical) | ||||
|
|
|
|||||
|
a EXH valve opening angle |
b INT valve opening angle |
c INT open |
d INT close |
e EXH close |
f EXH open |
|
| VTC Minimum phasing (Mechanical) | 232 | 240 | 33 | 93 | -3 | 55 |
| VTC Maximum phasing (Mechanical) | 40 | 20 | 64 | -12 | ||
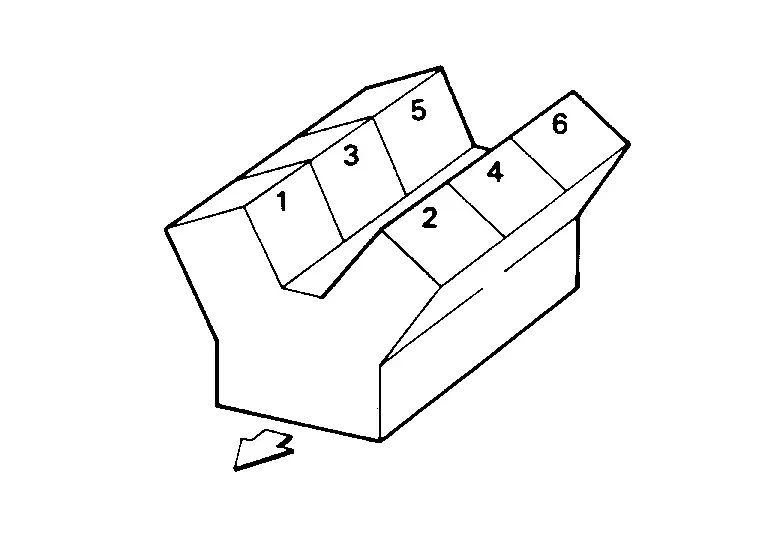
Drive Belt
DRIVE BELT
| Tension of drive belt | Belt tension is not necessary, as it is automatically adjusted by drive belt auto-tensioner. |
Spark Plug
SPARK PLUG
Unit: mm (in)
| Make | NGK |
| Standard type | ILKAR8AB8G |
| Gap (Nominal) | 0.8 (0.031) |
Intake Manifold
INTAKE MANIFOLD
Unit: mm (in)
| Items | Limit | |
|---|---|---|
| Surface distortion | Intake manifold | 1.0 (0.039) |
Turbocharger
TURBOCHARGER
Unit: mm (in)
| Items | Limit | |
|---|---|---|
| Surface distortion | Turbocharger | 0.1 (0.004) |
Camshaft
CAMSHAFT
Unit: mm (in)
| Items | Standard | Limit | ||||
|---|---|---|---|---|---|---|
| Camshaft journal oil clearance | No. 1 | 0.045 - 0.086 (0.0018 - 0.0034) | 0.150 (0.0059) | |||
| No. 2, 3, 4 | 0.035 - 0.076 (0.0014 - 0.0030) | |||||
| Camshaft bracket inner diameter | No. 1 | 26.000 - 26.021 (1.0236 - 1.0244) | — | |||
| No. 2, 3, 4 | 23.500 - 23.521 (0.9252 - 0.9260) | — | ||||
| Camshaft journal diameter | No. 1 | 25.935 - 25.955 (1.0211 - 1.0218) | — | |||
| No. 2, 3, 4 | 23.445 - 23.465 (0.9230 - 0.9238) | — | ||||
| Camshaft end play | 0.115 - 0.188 (0.0045 - 0.0074) | 0.24 (0.0094) | ||||
| Camshaft cam height “A” | Intake | 45.265 - 45.455 (1.7821 - 1.7896) | 0.2 (0.008)*1 | |||
| Exhaust | 43.675 - 43.865 (1.7195 - 1.7269) | |||||
| Pump | 57.0 - 57.4 (2.244 - 2.260) | |||||
| Camshaft runout [TIR*2] | Less than 0.02 (0.0008) | 0.05 (0.0020) | ||||
| Camshaft sprocket runout [TIR*2] | — | 0.15 (0.0059) | ||||
|
|
||||||
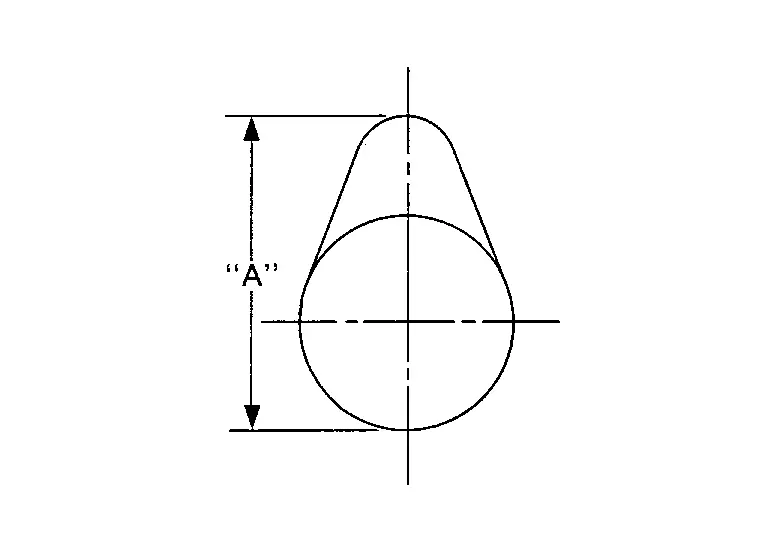
*1: Cam wear limit
*2: Total indicator reading
VALVE LIFTER
Unit: mm (in)
| Items | Standard | |
|---|---|---|
| Valve lifter outer diameter | Intake | 33.980 - 33.990 (1.3378 - 1.3382) |
| Exhaust | 29.977 - 29.987 (1.1802 - 1.1806) | |
| Valve lifter hole diameter | Intake | 34.000 - 34.016 (1.3386 - 1.3392) |
| Exhaust | 29.997 - 30.013 (1.1810 - 1.1816) | |
| Valve lifter clearance | 0.010 - 0.036 (0.0004 - 0.0014) | |
VALVE CLEARANCE
Unit: mm (in)
| Items | Cold | Hot* (reference data) |
|---|---|---|
| Intake | 0.26 - 0.34 (0.0103 - 0.0133) | 0.304 - 0.416 (0.0120 - 0.0163) |
| Exhaust | 0.28 - 0.36 (0.0111 - 0.0141) | 0.308 - 0.432 (0.0122 - 0.0170) |
*: Approximately 80°C (176°F)
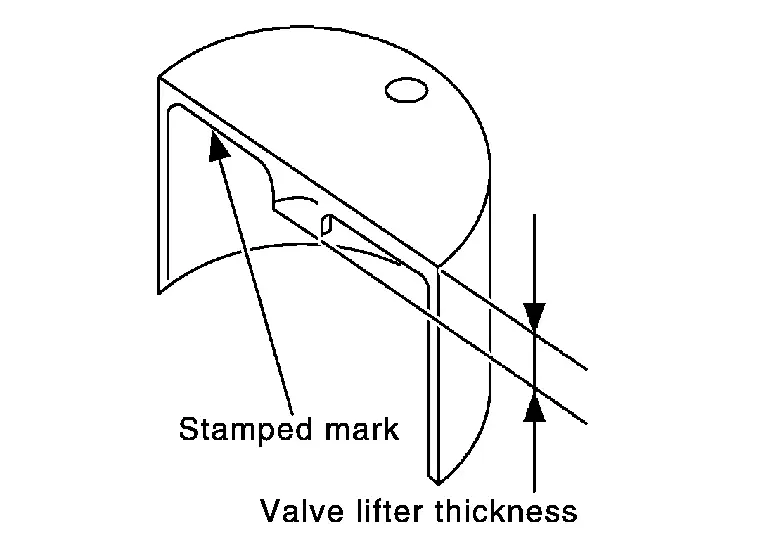
AVAILABLE VALVE LIFTER
Unit: mm (in)
| Identification mark | Thickness | |
|---|---|---|
| Intake | Exhaust | Thickness |
| 300+ | 300- | 3.00 (0.1181) |
| 302+ | 302- | 3.02 (0.1189) |
| 304+ | 304- | 3.04 (0.1197) |
| 306+ | 306- | 3.06 (0.1205) |
| 308+ | 308- | 3.08 (0.1213) |
| 310+ | 310- | 3.10 (0.1220) |
| 312+ | 312- | 3.12 (0.1228) |
| 314+ | 314- | 3.14 (0.1236) |
| 316+ | 316- | 3.16 (0.1244) |
| 318+ | 318- | 3.18 (0.1252) |
| 320+ | 320- | 3.20 (0.1260) |
| 322+ | 322- | 3.22 (0.1268) |
| 324+ | 324- | 3.24 (0.1276) |
| 326+ | 326- | 3.26 (0.1283) |
| 328+ | 328- | 3.28 (0.1291) |
| 330+ | 330- | 3.30 (0.1299) |
| 332+ | 332- | 3.32 (0.1307) |
| 334+ | 334- | 3.34 (0.1315) |
| 336+ | 336- | 3.36 (0.1323) |
| 338+ | 338- | 3.38 (0.1331) |
| 340+ | 340- | 3.40 (0.1339) |
| 342+ | 342- | 3.42 (0.1346) |
| 344+ | 344- | 3.44 (0.1354) |
| 346+ | 346- | 3.46 (0.1362) |
| 348+ | 348- | 3.48 (0.1370) |
| 350+ | 350- | 3.50 (0.1378) |
|
|
||
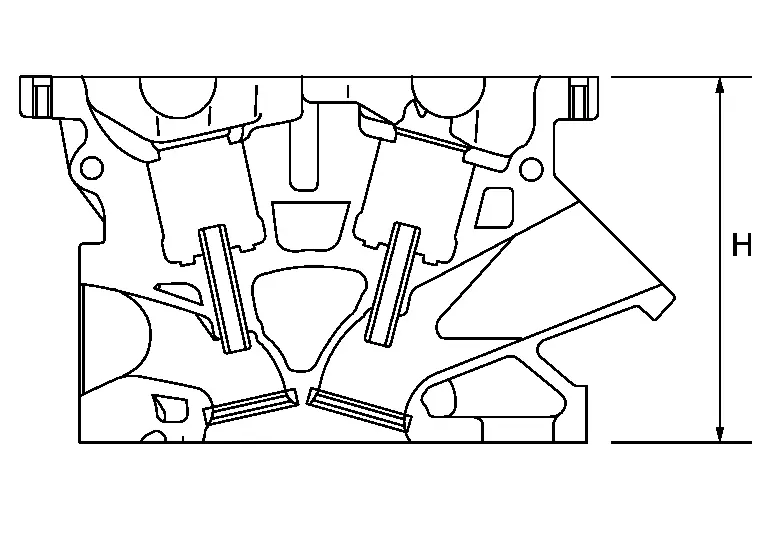
CylinderHead
CYLINDER HEAD
Unit: mm (in)
| Items | Standard | Limit |
|---|---|---|
| Head surface distortion | Less than 0.03 (0.0012) | 0.1 (0.004) |
| Normal cylinder head height “H” | 126.4 (4.98) | — |
|
|
||
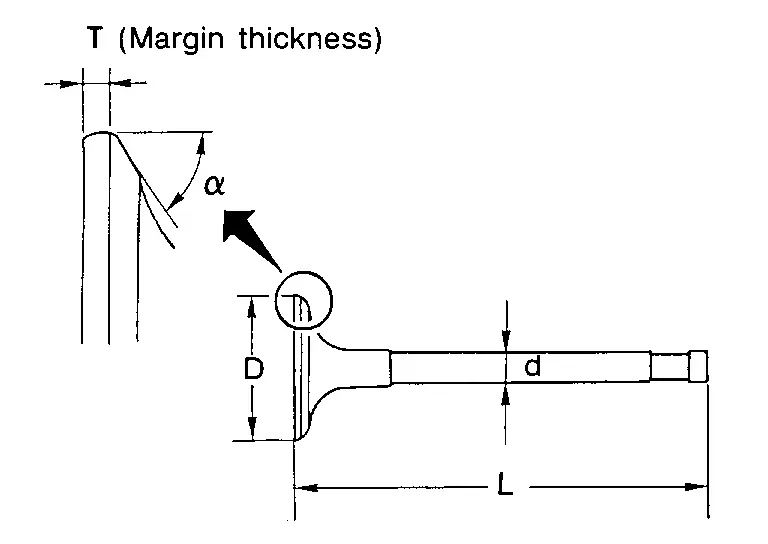
VALVE DIMENSIONS
Unit: mm (in)
|
|
|||
| Valve head diameter “D” | Intake | 33.2 - 33.5 (1.307 - 1.319) | |
| Exhaust | 28.32 - 28.62 (1.1150 - 1.1267) | ||
| Valve length “L” | Intake | 101.05 (3.9783) | |
| Exhaust | 97.48 (3.8378) | ||
| Valve stem diameter “d” | Intake | 5.465 - 5.480 (0.2152 - 0.2157) | |
| Exhaust | 5.455 - 5.470 (0.2148 - 0.2154) | ||
| Valve seat angle “α” | Intake | 45°15′ - 45°45′ | |
| Exhaust | |||
| Valve margin “T” | Intake | 1.1 (0.043) | |
| Exhaust | 1.3 (0.051) | ||
| Valve margin “T” limit | 0.5 (0.020) | ||
| Valve stem end surface grinding limit | 0.2 (0.008) | ||
VALVE GUIDE
Unit: mm (in)
|
| |||
|---|---|---|---|
| Items | Standard | Oversize (Service) [0.2 (0.008)] | |
| Valve guide | Outer diameter | 9.523 - 9.534 (0.3749 - 0.3754) | 9.723 - 9.734 (0.3828 - 0.3832) |
| Inner diameter (Finished size) | 5.500 - 5.518 (0.2165 - 0.2172) | ||
| Cylinder head valve guide hole diameter | 9.475 - 9.496 (0.3730 - 0.3739) | 9.675 - 9.696 (0.3809 - 0.3817) | |
| Interference fit of valve guide | 0.027 - 0.059 (0.0011 - 0.0023) | ||
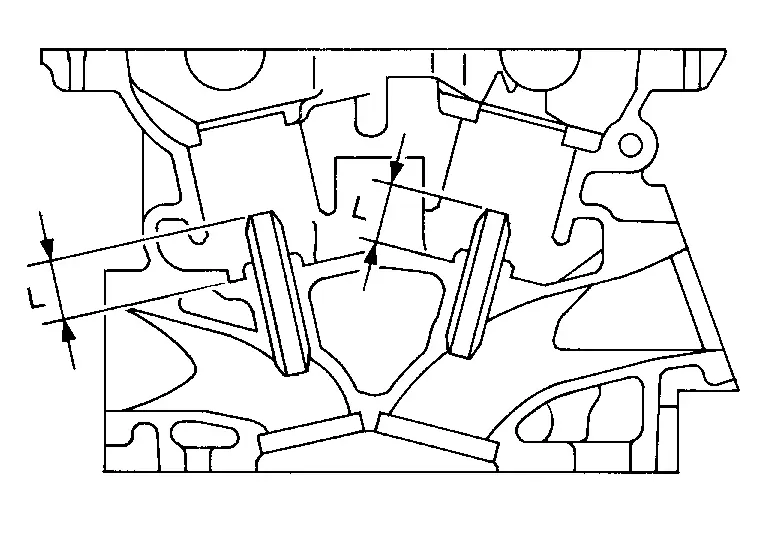
Unit: mm (in)
| Items | Standard | Limit | |
|---|---|---|---|
| Valve guide clearance | Intake | 0.020 - 0.053 (0.0008 - 0.0021) | 0.08 (0.0031) |
| Exhaust | 0.030 - 0.063 (0.0012 - 0.0025) | 0.09 (0.0035) | |
| Projection length “L” | 12.6 - 12.8 (0.496 - 0.504) | ||
VALVE SEAT
Unit: mm (in)
|
| |||
|---|---|---|---|
| Items | Standard | Oversize (Service) [0.5 (0.02)] | |
| Cylinder head seat recess diameter “D” | Intake | 34.100 - 34.116 (1.3425 - 1.3431) | 34.600 - 34.616 (1.3622 - 1.3628) |
| Exhaust | 28.600 - 28.616 (1.1260 - 1.1266) | 29.100 - 29.116 (1.1457 - 1.1463) | |
| Valve seat outer diameter “d” | Intake | 34.197 - 34.213 (1.3463 - 1.3470) | 34.697 - 34.713 (1.3660 - 1.3667) |
| Exhaust | 28.680 - 28.696 (1.1291 - 1.1298) | 29.180 - 29.196 (1.1488 - 1.1494) | |
| Valve seat interference fit | Intake | 0.081 - 0.113 (0.0032 - 0.0044) | |
| Exhaust | 0.064 - 0.096 (0.0025 - 0.0038) | ||
| Diameter “d1”*1 | Intake | 31.2 (1.228) | |
| Exhaust | 25.8 (1.016) | ||
| Diameter “d2”*2 | Intake | 32.5 - 33.0 (1.280 - 1.299) | |
| Exhaust | 27.4 - 27.9 (1.079 - 1.098) | ||
| Angle “α1” | Intake | 70° | |
| Exhaust | 60° | ||
| Angle “α2” | Intake | 88°45′ - 90°15′ | |
| Exhaust | 88°45′ - 90°15′ | ||
| Angle “α3” | Intake | 120° | |
| Exhaust | 120° | ||
| Contacting width “W”*3 | Intake | 1.0 - 1.4 (0.039 - 0.055) | |
| Exhaust | 1.2 - 1.6 (0.047 - 0.063) | ||
| Height “h” | Intake | 4.7 (0.185) | 4.9 (0.193) |
| Exhaust | 5.2 (0.205) | 5.4 (0.213) | |
| Depth “H” | Intake | 5.3 (0.209) | |
| Exhaust | 6.0 (0.236) | ||
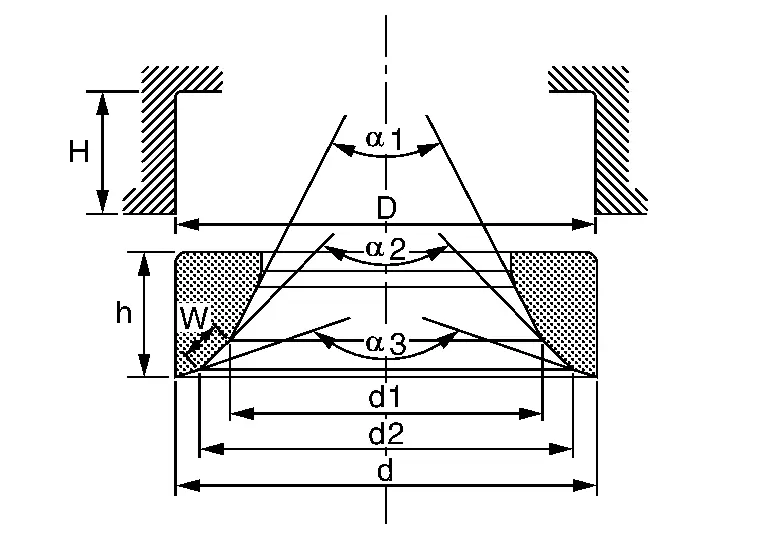
*1: Diameter made by intersection point of conic angles “α1” and “α2”
*2: Diameter made by intersection point of conic angles “α2” and “α3”
*3: Machining data
VALVE SPRING
| Items | Standard | ||
|---|---|---|---|
| Intake | Exhaust | ||
| Free height | 48.51 mm (1.9098 in) | 61.76 mm (2.4315 in) | |
| Pressure | Installation | 166 - 188 N (16.94 - 19.17 kg, 37.31 - 42.26 lb) | 315 - 355 N (32.13 - 36.21 kg, 70.82 - 79.80 lb) |
| Valve open | 384 - 432 N (39.17 - 44.06 kg, 86.32 - 97.11 lb) | 473 - 533 N (48.25 - 54.36 kg, 106.33 - 119.81 lb) | |
| Identification color | White | Yellow | |
| Items | Limit | ||
|---|---|---|---|
| Intake | Exhaust | ||
| Out-of-square | 1.7 mm (0.067 in) | 2.2 mm (0.087 in) | |
CylinderBlock
CYLINDER BLOCK
Unit: mm (in)
|
|
||||
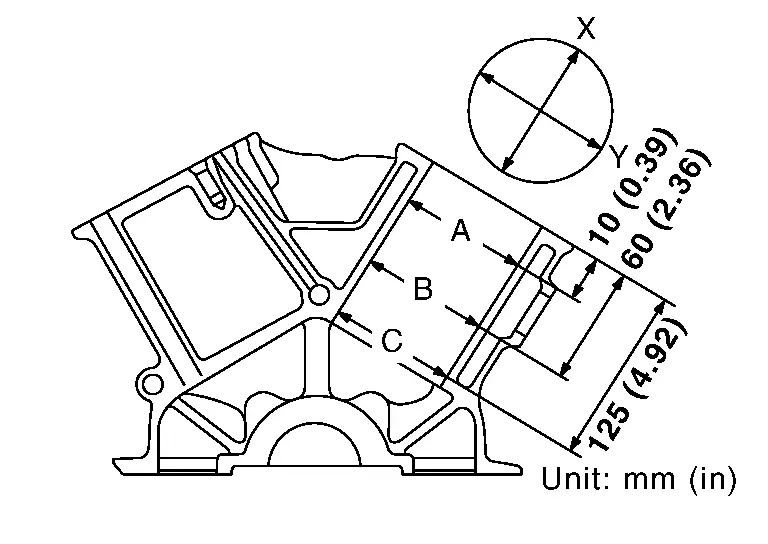
| Surface flatness | Standard | Less than 0.03 (0.0012) | ||
| Limit | 0.1 (0.004) | |||
| Main bearing housing inner diameter | Standard | 69.993 - 70.017 (2.7556 - 2.7566) | ||
| Cylinder bore | Inner diameter | Standard | 86.000 - 86.015 (3.3858 - 3.3864) | |
| Wear limit | 0.2 (0.008) | |||
| Out-of-round | Limit | 0.015 (0.0006) | ||
| Taper | 0.010 (0.0004) | |||
| Main bearing housing inner diameter grade (Without bearing) |
Grade No. A Grade No. B Grade No. C Grade No. D Grade No. E Grade No. F Grade No. G Grade No. H Grade No. J Grade No. K Grade No. L Grade No. M Grade No. N Grade No. P Grade No. R Grade No. S Grade No. T Grade No. U Grade No. V Grade No. W Grade No. X Grade No. Y Grade No. 4 |
79.993 - 79.994 (3.1493 - 3.1494) 79.994 - 79.995 (3.1494 - 3.1494) 79.995 - 79.996 (3.1494 - 3.1494) 79.996 - 79.997 (3.1494 - 3.1495) 79.997 - 79.998 (3.1495 - 3.1495) 79.998 - 79.999 (3.1495 - 3.1496) 79.999 - 80.000 (3.1496 - 3.1496) 80.000 - 80.001 (3.1496 - 3.1496) 80.001 - 80.002 (3.1496 - 3.1497) 80.002 - 80.003 (3.1497 - 3.1497) 80.003 - 80.004 (3.1497 - 3.1498) 80.004 - 80.005 (3.1498 - 3.1498) 80.005 - 80.006 (3.1498 - 3.1498) 80.006 - 80.007 (3.1498 - 3.1499) 80.007 - 80.008 (3.1499 - 3.1499) 80.008 - 80.009 (3.1499 - 3.1500) 80.009 - 80.010 (3.1500 - 3.1500) 80.010 - 80.011 (3.1500 - 3.1500) 80.011 - 80.012 (3.1500 - 3.1501) 80.012 - 80.013 (3.1501 - 3.1501) 80.013 - 80.014 (3.1501 - 3.1502) 80.014 - 80.015 (3.1502 - 3.1502) 80.015 - 80.016 (3.1502 - 3.1502) |
||
| Difference in inner diameter between cylinders | Standard | Less than 0.03 (0.0012) | ||
AVAILABLE PISTON
Unit: mm (in)
|
| |||
|---|---|---|---|
| Items | Standard | ||
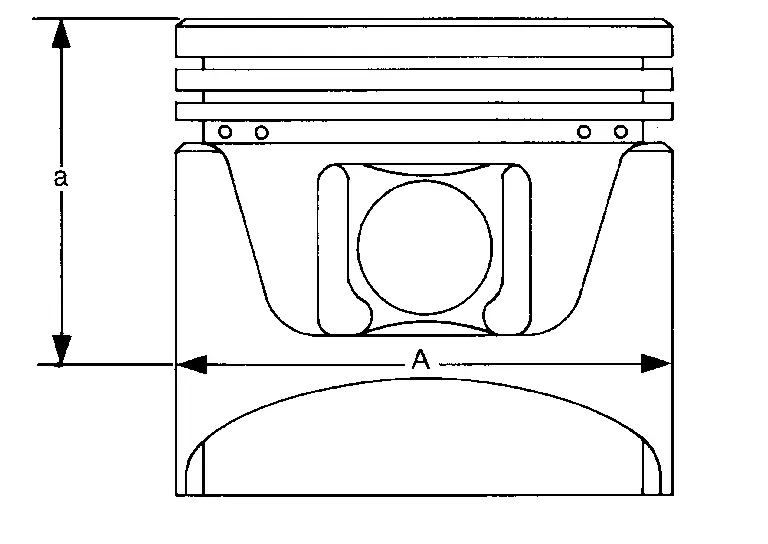
| Piston skirt diameter “A” | 85.965 - 85.980 (3.3844 - 3.3850) | ||
| Items | Standard | Limit |
|---|---|---|
| “a” dimension | 39.00 (1.5354) | — |
| Piston pin hole diameter | 22.995 - 22.999 (0.9053 - 0.9055) | — |
| Piston to cylinder bore clearance | 0.020 - 0.050 (0.0008 - 0.0020) | 0.09 (0.0035) |
PISTON RING
Unit: mm (in)
| Items | Standard | Limit | |
|---|---|---|---|
| Side clearance | Top | 0.040 - 0.080 (0.0016 - 0.0031) | 0.11 (0.0043) |
| 2nd | 0.030 - 0.070 (0.0012 - 0.0028) | 0.10 (0.0039) | |
| Oil ring | 0.055 - 0.155 (0.0022 - 0.0061) | — | |
| End gap | Top | 0.23 - 0.28 (0.0091 - 0.0110) | 0.45 (0.0177) |
| 2nd | 0.38 - 0.48 (0.0150 - 0.0189) | 0.62 (0.0244) | |
| Oil (rail ring) | 0.17 - 0.42 (0.0067 - 0.0165) | 0.72 (0.0283) | |
PISTON PIN
Unit: mm (in)
| Items | Standard | Limit | |
|---|---|---|---|
| Piston pin outer diameter | 22.989 - 22.993 (0.9051 - 0.9052) | — | |
| Piston to piston pin oil clearance | 0.002 - 0.010 (0.0001 - 0.0004) | — | |
| Connecting rod bushing oil clearance | 0.007 - 0.017 (0.0003 - 0.0007) | 0.030 (0.0012) | |
CONNECTING ROD
Unit: mm (in)
| Items | Standard | Limit | |
|---|---|---|---|
| Center distance | 164.23 - 164.37 (6.47 - 6.47) | — | |
| Bend [per 100 (3.94)] | — | 0.15 (0.0059) | |
| Torsion [per 100 (3.94)] | — | 0.30 (0.0118) | |
| Connecting rod bushing inner diameter* | 23.000 - 23.006 (0.9055 - 0.9057) | — | |
| Connecting rod big end diameter (Without bearing) | Grade No. A | 59.000 - 59.001 (2.3228 - 2.3229) | — |
| Grade No. B | 59.001 - 59.002 (2.3229 - 2.3229) | — | |
| Grade No. C | 59.002 - 59.003 (2.3229 - 2.3229) | — | |
| Grade No. D | 59.003 - 59.004 (2.3229 - 2.3230) | — | |
| Grade No. E | 59.004 - 59.005 (2.3230 - 2.3230) | — | |
| Grade No. F | 59.005 - 59.006 (2.3230 - 2.3231) | — | |
| Grade No. G | 59.006 - 59.007 (2.3231 - 2.3231) | — | |
| Grade No. H | 59.007 - 59.008 (2.3231 - 2.3231) | — | |
| Grade No. J | 59.008 - 59.009 (2.3231 - 2.3232) | — | |
| Grade No. K | 59.009 - 59.010 (2.3232 - 2.3232) | — | |
| Grade No. L | 59.010 - 59.011 (2.3232 - 2.3233) | — | |
| Grade No. M | 59.011 - 59.012 (2.3233 - 2.3233) | — | |
| Grade No. N | 59.012 - 59.013 (2.3233 - 2.3233) | — | |
| Side clearance | 0.20 - 0.35 (0.0079 - 0.0138) | 0.35 (0.0138) | |
*: After installing in connecting rod
CRANKSHAFT
Unit: mm (in)
|
|
|
||
| Main journal diameter. “Dm” grade | Standard |
Grade No. A Grade No. B Grade No. C Grade No. D Grade No. E Grade No. F Grade No. G Grade No. H Grade No. J Grade No. K Grade No. L Grade No. M Grade No. N Grade No. P Grade No. R Grade No. S Grade No. T Grade No. U Grade No. V Grade No. W Grade No. X Grade No. Y Grade No. 4 Grade No. 7 |
74.975 - 74.974 (2.9518 - 2.9517) 74.974 - 74.973 (2.9517 - 2.9517) 74.973 - 74.972 (2.9517 - 2.9516) 74.972 - 74.971 (2.9516 - 2.9516) 74.971 - 74.970 (2.9516 - 2.9516) 74.970 - 74.969 (2.9516 - 2.9515) 74.969 - 74.968 (2.9515 - 2.9515) 74.968 - 74.967 (2.9515 - 2.9515) 74.967 - 74.966 (2.9515 - 2.9514) 74.966 - 74.965 (2.9514 - 2.9514) 74.965 - 74.964 (2.9514 - 2.9513) 74.964 - 74.963 (2.9513 - 2.9513) 74.963 - 74.962 (2.9513 - 2.9513) 74.962 - 74.961 (2.9513 - 2.9512) 74.961 - 74.960 (2.9512 - 2.9512) 74.960 - 74.959 (2.9512 - 2.9511) 74.959 - 74.958 (2.9511 - 2.9511) 74.958 - 74.957 (2.9511 - 2.9511) 74.957 - 74.956 (2.9511 - 2.9510) 74.956 - 74.955 (2.9510 - 2.9510) 74.955 - 74.954 (2.9510 - 2.9509) 74.954 - 74.953 (2.9509 - 2.9509) 74.953 - 74.952 (2.9509 - 2.9509) 74.952 - 74.951 (2.9509 - 2.9508) |
| Pin journal diameter. “Dp” grade | Standard | Grade No. A | 55.974 - 55.973 (2.2037 - 2.2037) |
| Grade No. B | 55.973 - 55.972 (2.2037 - 2.2036) | ||
| Grade No. C | 55.972 - 55.971 (2.2036 - 2.2036) | ||
| Grade No. D | 55.971 - 55.970 (2.2036 - 2.2035) | ||
| Grade No. E | 55.970 - 55.969 (2.2035 - 2.2035) | ||
| Grade No. F | 55.969 - 55.968 (2.2035 - 2.2035) | ||
| Grade No. G | 55.968 - 55.967 (2.2035 - 2.2034) | ||
| Grade No. H | 55.967 - 55.966 (2.2034 - 2.2034) | ||
| Grade No. J | 55.966 - 55.965 (2.2034 - 2.2033) | ||
| Grade No. K | 55.965 - 55.964 (2.2033 - 2.2033) | ||
| Grade No. L | 55.964 - 55.963 (2.2033 - 2.2033) | ||
| Grade No. M | 55.963 - 55.962 (2.2033 - 2.2032) | ||
| Grade No. N | 55.962 - 55.961 (2.2032 - 2.2032) | ||
| Grade No. P | 55.961 - 55.960 (2.2032 - 2.2031) | ||
| Grade No. R | 55.960 - 55.959 (2.2031 - 2.2031) | ||
| Grade No. S | 55.959 - 55.958 (2.2031 - 2.2031) | ||
| Grade No. T | 55.958 - 55.957 (2.2031 - 2.2030) | ||
| Grade No. U | 55.957 - 55.956 (2.2030 - 2.2030) | ||
| Center distance “r” | 50.06 - 50.14 (1.9709 - 1.9740) | ||
| Taper (Difference between “A” and “B”) | Limit | 0.001 (0.0000393) | |
| Out-of-round (Difference between “X” and “Y”) | 0.0025 (0.0001) | ||
| Crankshaft runout [TIR*] | Standard | Less than 0.05 (0.0020) | |
| Limit | 0.05 (0.0020) | ||
| Crankshaft end play | Standard | 0.20 - 0.35 (0.0079 - 0.0138) | |
| Limit | 0.35 (0.0138) | ||
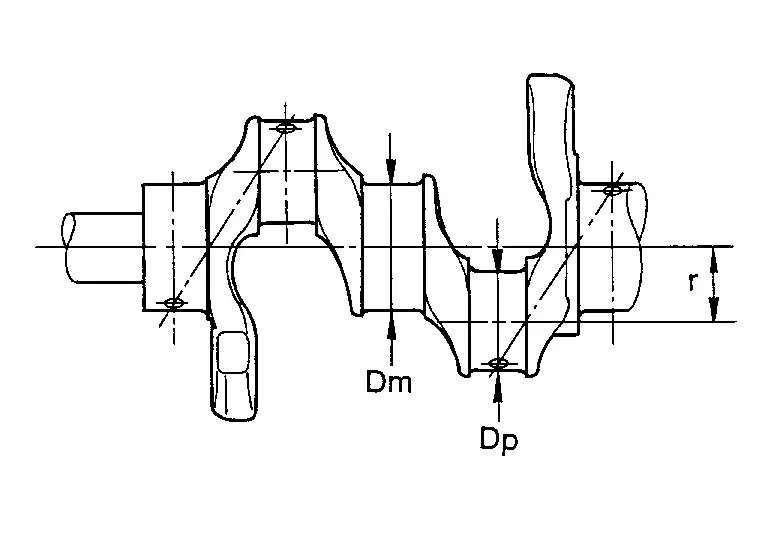
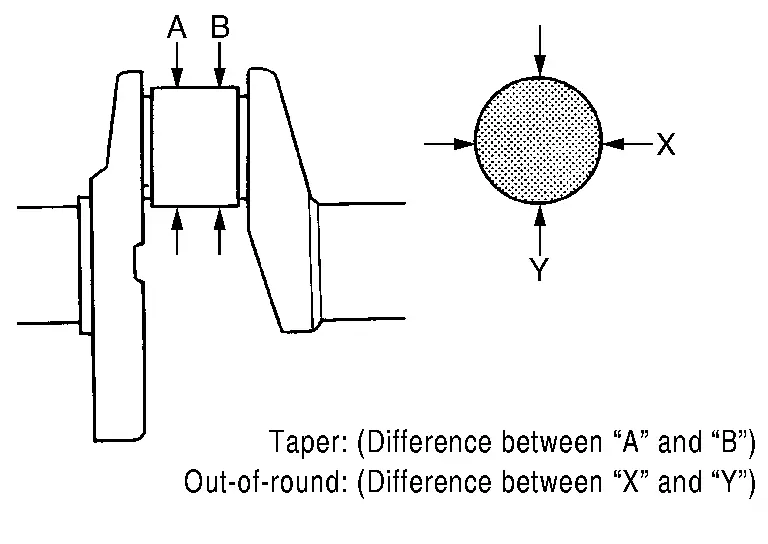
*: Total indicator reading
Connecting Rod Bearing
CONNECTING ROD BEARING
Unit: mm (in)
| Grade number | Thickness | Identification color (mark) | |
|---|---|---|---|
| 0 | UPR | 1.497 - 1.500 (0.0589 - 0.0591) | Black |
| LWR | Black - Black | ||
| 1 | UPR | 1.500 - 1.503 (0.0591 - 0.0592) | Brown |
| LWR | Brown - Brown | ||
| 2 | UPR | 1.503 - 1.506 (0.0592 - 0.0593) | Green |
| LWR | Green - Green | ||
| 3 | UPR | 1.506 - 1.509 (0.0593 - 0.0594) | Yellow |
| LWR | Yellow - Yellow | ||
| 4 | UPR | 1.509 - 1.512 (0.0594 - 0.0595) | Blue |
| LWR | Blue - Blue |
UNDERSIZE
Unit: mm (in)
| Items | Thickness | Crank pin journal diameter |
|---|---|---|
| 0.25 (0.0098) | 1.626 - 1.634 (0.0640 - 0.0643) | Grind so that bearing clearance is the specified value. |
CONNECTING ROD BEARING OIL CLEARANCE
Unit: mm (in)
| Items | Standard | Limit |
|---|---|---|
| Connecting rod bearing oil clearance | 0.026 - 0.039 (0.0010 - 0.0015)* | 0.051 (0.0020) |
*: Actual clearance
Main Bearing
MAIN BEARING
Unit: mm (in)
|
| |||||
|---|---|---|---|---|---|
| Grade number | Thickness | Width | Identification color | Remarks | |
| 0 | 2.500 - 2.503 (0.0984 - 0.0985) |
19.9 - 20.1 (0.783 - 0.791) |
Black - Black | Grade is the same for upper and lower bearings. | |
| 1 | 2.503 - 2.506 (0.0985 - 0.0987) | Brown - Brown | |||
| 2 | 2.506 - 2.509 (0.0987 - 0.0988) | Green - Green | |||
| 3 | 2.509 - 2.512 (0.0988 - 0.0989) | Yellow - Yellow | |||
| 4 | 2.512 - 2.515 (0.0989 - 0.0990) | Blue - Blue | |||
| 5 | 2.515 - 2.518 (0.0990 - 0.0991) | Pink - Pink | |||
| 6 | 2.518 - 2.521 (0.0991 - 0.0993) | Purple - Purple | |||
| 7 | 2.521 - 2.524 (0.0993 - 0.0994) | White - White | |||
| 01 | UPR | 2.503 - 2.506 (0.0985 - 0.0987) | Brown - Brown | Grade and color are different for upper and lower bearings. | |
| LWR | 2.500 - 2.503 (0.0984 - 0.0985) | Black - Black | |||
| 12 | UPR | 2.506 - 2.509 (0.0987 - 0.0988) | Green - Green | ||
| LWR | 2.503 - 2.506 (0.0985 - 0.0987) | Brown - Brown | |||
| 23 | UPR | 2.509 - 2.512 (0.0988 - 0.0989) | Yellow - Yellow | ||
| LWR | 2.506 - 2.509 (0.0987 - 0.0988) | Green - Green | |||
| 34 | UPR | 2.512 - 2.515 (0.0989 - 0.0990) | Blue - Blue | ||
| LWR | 2.509 - 2.512 (0.0988 - 0.0989) | Yellow - Yellow | |||
| 45 | UPR | 2.515 - 2.518 (0.0990 - 0.0991) | Pink - Pink | ||
| LWR | 2.512 - 2.515 (0.0989 - 0.0990) | Blue - Blue | |||
| 56 | UPR | 2.518 - 2.521 (0.0991 - 0.0993) | Purple - Purple | ||
| LWR | 2.515 - 2.518 (0.0990 - 0.0991) | Pink - Pink | |||
| 67 | UPR | 2.521 - 2.524 (0.0993 - 0.0994) | White - White | ||
| LWR | 2.518 - 2.521 (0.0991 - 0.0993) | Purple - Purple | |||
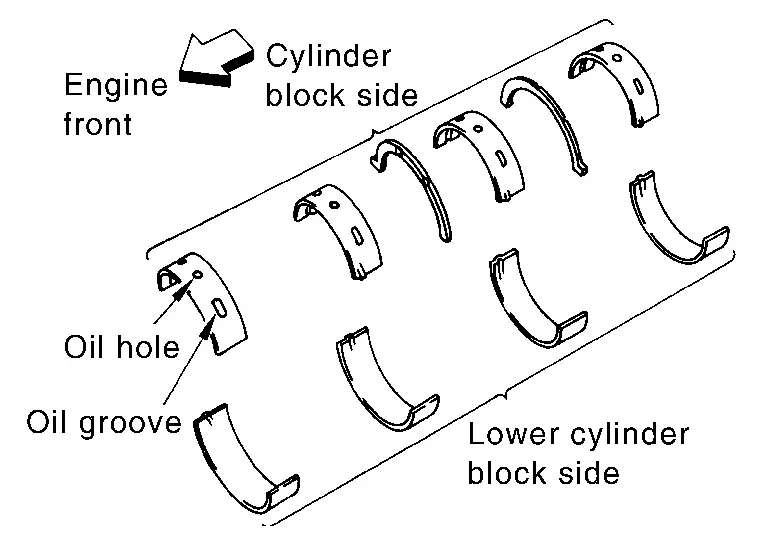
UNDERSIZE
Unit: mm (in)
| Items | Thickness | Main journal diameter |
|---|---|---|
| 0.25 (0.0098) | 2.633 - 2.641 (0.1037 - 0.1040) | Grind so that bearing clearance is the specified value. |
MAIN BEARING OIL CLEARANCE
Unit: mm (in)
| Items | Standard | Limit |
|---|---|---|
| Main bearing oil clearance | 0.012 - 0.022 (0.0005 - 0.0009) | 0.022 (0.0009) |
*: Actual clearance
Other materials
Forward-facing child restraint installation using the seat belts
WARNING
When installing a forward-facing child restraint in the Nissan Armada,
the three-point seat belt must be placed into Automatic Locking Retractor (ALR)
mode.
If ALR mode is not activated, the child restraint may not be securely
fastened. This can cause the seat to shift or t ...
Glass Mirror Position Cannot Be Adjusted
With Automatic Drive Positioner
Diagnosis Procedure
CHECK DOOR MIRROR MECHANISM
Check the following items.
Damage, deformation and foreign matter pinching of the door mirror mechanism.
Damage of harness due to rubbing and pinching.
Interference with other components.
Installed incorrectly.
...
Rear Wiper
Exploded View
Rear wiper motor
Rear wiper blade
Rear wiper arm
Pivot seal
: N·m (kg-m, in-lb)
Rear Wiper Arm
Removal and Installation
CAUTION:
Clean back door window glass and rear wiper refill so that back door window glass may not be damaged by dust, ...