
Nissan Armada 2025-2026 Service and Repair Manual: Measurement with Three-dimensional Measuring Equipment
Measure the dimensions using three-dimensional measuring equipment and compare the measurements with the vehicle body alignment dimensions to identify any deformation in each direction. Several types of equipment are available, such as universal jig type, universal measuring type, laser type, computer measuring type and ultrasonic type.
JIG TYPE
When jig type straightening equipment is used, the jig side gauge and pins are used as the dimensional references.
Three axis directions, ″X″ (width), ″Y″ (length), and ″Z″ (height) can be measured simultaneously.
The equipment also allows the worker to utilize any measuring point for the anchoring jig as soon as it is given reference dimensions. Therefore, even a novice can perform body repair with a high level of body alignment precision.
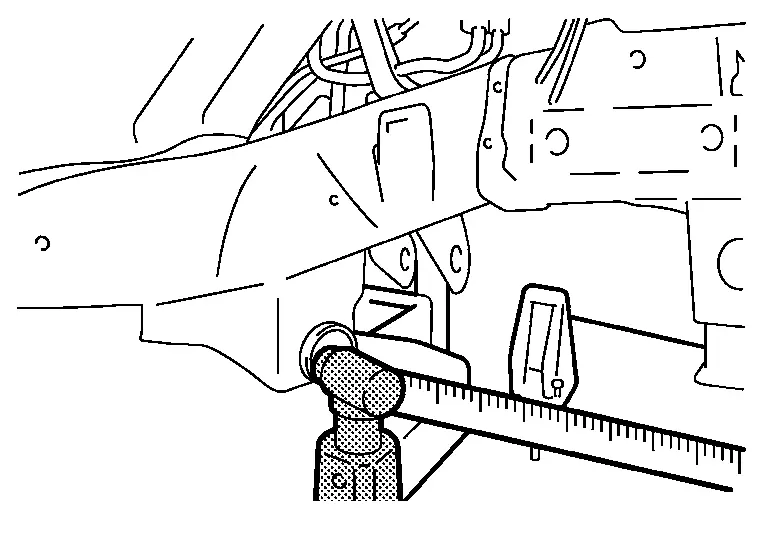
Example 1: Measurement before repair
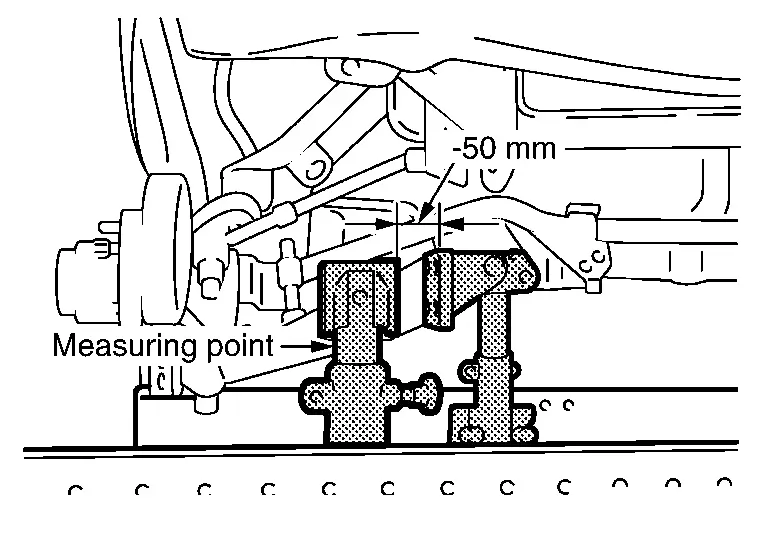
Example 2: Measurement before repair
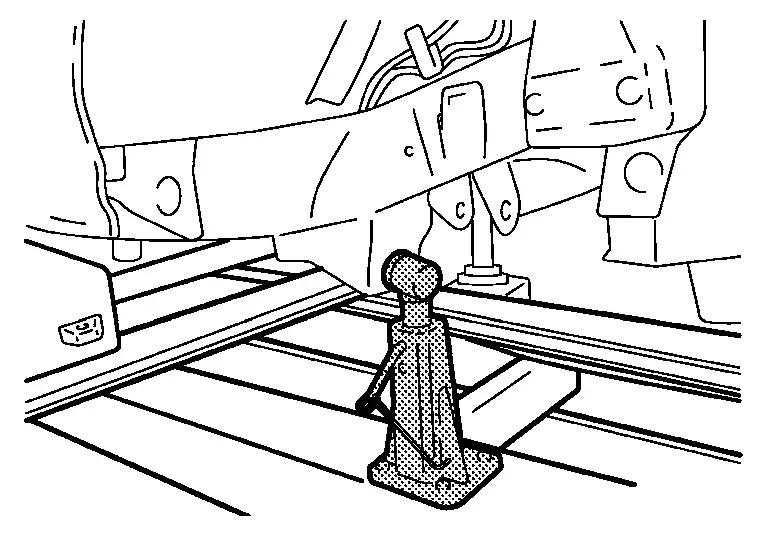
Example 3: Measurement after repair
 Measurement with Manual Gauges
(1) MEASUREMENT WITH TRACKING GAUGES
Three types of deformations, side-sway, diamond and buckling, can be measured.
(a) Side-sway
This is checked by measuring the dimensions of the respective crossm ...
 Frame Securing
Frame repair work requires larger straightening force than uni-bodies. Therefore, the frame to be repaired must be anchored stably and securely to withstand such large force. The anchoring methods use ...
Other materials:
Cut and Butt Joint Weld
Damages that are considered difficult to repair by frame straightening work, such as a deformed crash horn, may be restored by a butt joint weld only if the Service Manual and/or the Body Repair Manual instructs so.
As an example, the butt joint weld procedure for A60 is outlined below.
(1) CRASH HO ...
Work Flow
OVERALL SEQUENCE
DETAILED FLOW
GET INFORMATION FOR SYMPTOM
Check operation condition of the function that is malfunctioning.
>>
GO TO 2.
CHECK DTC
Check DTC.
Perform the following procedure if DTC is detected.
Record DTC and freeze frame data (print them out using CONSULT).
Erase DTC.
Ar ...
Removal and Installation
WARNING:
REMOVAL
Remove tires. Refer to ROAD WHEEL TIRE : Removal & Installation.
Disconnect front wheel sensor harness connectors and remove harness clip.
Remove grommet from bracket.
Remove front wheel sensor mounting bolt.
Remove front wheel sensor from steering knuckle.
CAUTION:
Never rotat ...

0.0054